
REQUEST A TOUR If you would like to see this home without being there in person, select the "Virtual Tour" option and your agent will contact you to discuss available opportunities.
In-PersonVirtual Tour

$ 1,049,000
Est. payment /mo
Price Dropped by $41K
4300 Gilmore RD Fort Erie, ON L0S 1S0
UPDATED:
Key Details
Property Type Vacant Land
Sub Type Farm
Listing Status Active
Purchase Type For Sale
Approx. Sqft 2000-2500
Subdivision 329 - Mulgrave
MLS Listing ID X12953612
Style Bungalow
Annual Tax Amount $1,025
Tax Year 2025
Property Sub-Type Farm
Lot Depth 673.0
Lot Front 2445.0
Appx SqFt 2000-2500
Property Description
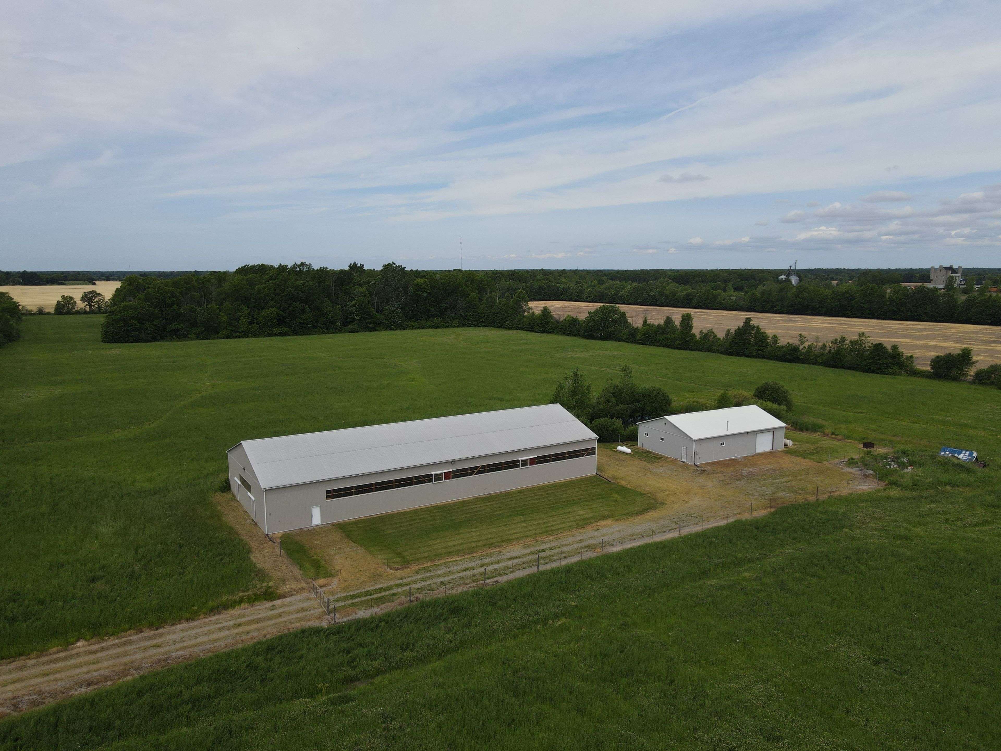
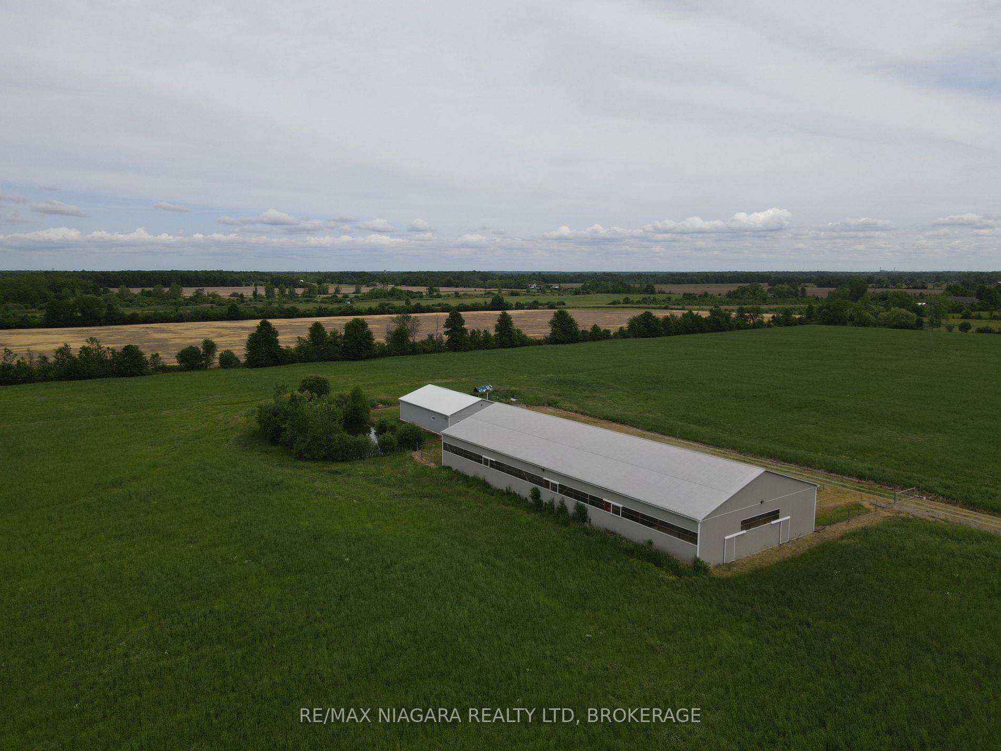
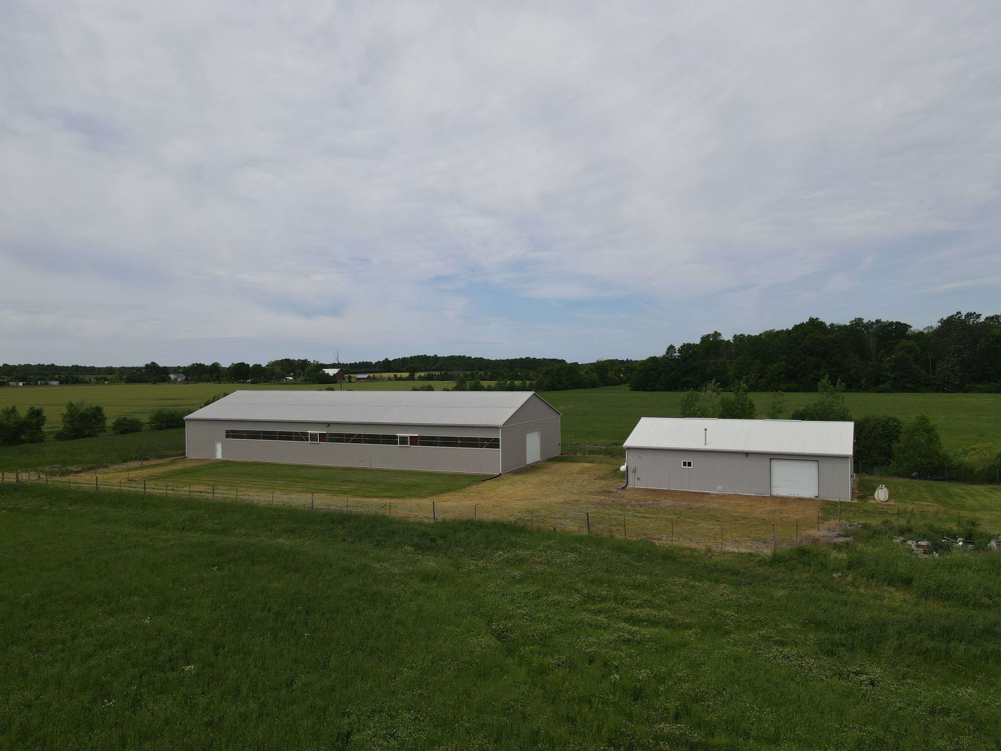
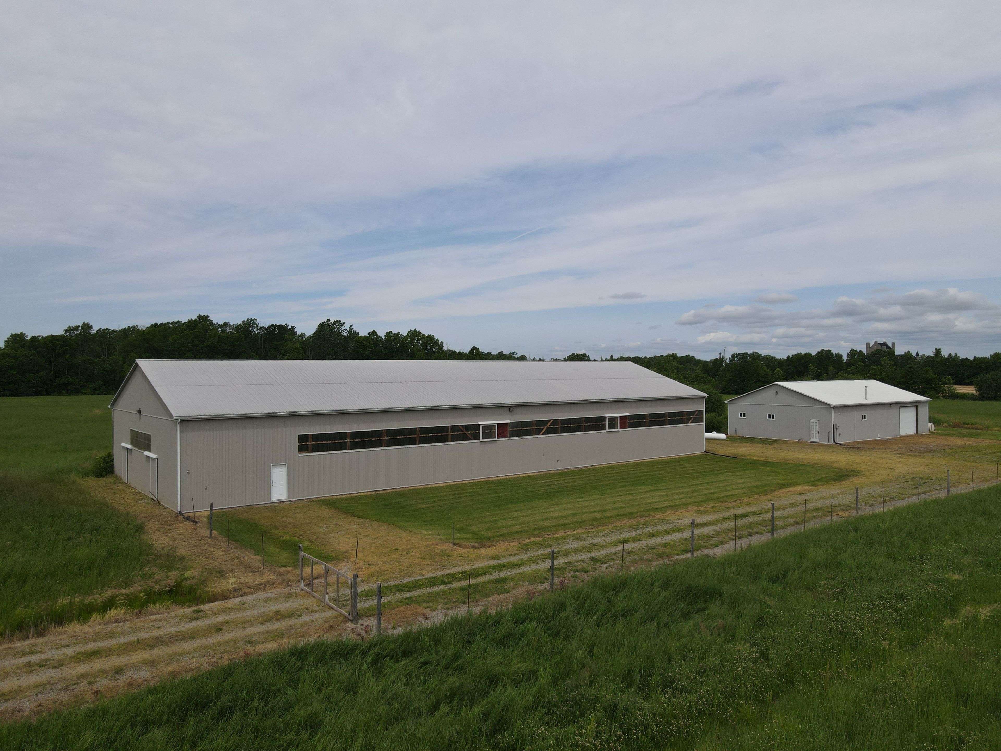
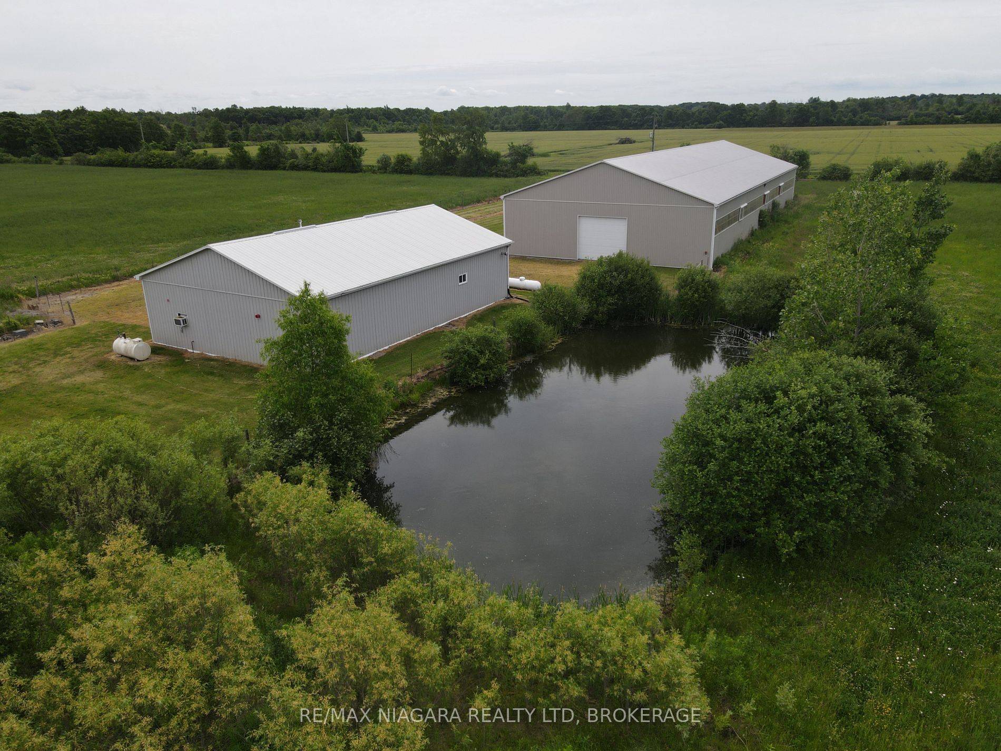
Rare and Versatile 37-Acre Property Situated at the corner of Gilmore Road and House Road, this exceptional 37-acre parcel offers over 2,200 feet of frontage along Gilmore Road, providing outstanding exposure and accessibility. The property is rectangular in shape and features approximately 5 acres of mature hardwood forest, with the remainder currently being farmed. On-site are two substantial buildings, both offering versatility for a range of personal or commercial uses with most of the contents included. The first building, constructed in 2011, measures 60 x 144 feet and includes two insulated rooms, each equipped with power and window air conditioning. The second building, renovated in 2011, is 60 x 40 feet and fully insulated, offering two distinct spaces. One side features a large workshop with high ceilings, a 200-amp electrical panel (600-volt capable), and is heated by a powerful suspended propane heater. The other side provides expansive storage space with a high ceiling and an oversized garage door ideal for accommodating an RV, boat, or heavy equipment. Whether you're looking for a multi-use rural property, a base for agricultural operations, or a live/work setup with room to expand, 4300 Gilmore Road offers endless potential in a peaceful yet convenient location.
Location
Province ON
County Niagara
Area Niagara
Rooms
Family Room No
Basement None
Kitchen 0
Interior
Interior Features None, Storage
Cooling Window Unit(s)
Fireplace No
Heat Source Propane
Exterior
Parking Features Private Triple, RV/Truck
Garage Spaces 8.0
Pool None
Waterfront Description None
View Forest, Panoramic, Pond, Pasture, Trees/Woods
Roof Type Metal
Topography Flat
Lot Frontage 2445.0
Lot Depth 673.0
Total Parking Spaces 20
Others
ParcelsYN No
Listed by RE/MAX NIAGARA REALTY LTD, BROKERAGE
NEARBY SCHOOLS & PROPERTIES
GET MORE INFORMATION
TORONTO NEIGHBOURHOODS
- Luxury Toronto Homes for Sale
- Homes for sale in Midtown Toronto HOT
- Condos for sale in Midtown Toronto
- Homes for sale in Davisville Village
- Homes for sale in Leaside
- Homes for sale in Bennington Heights
- Homes for sale in Chaplin Estates
- Homes for sale in Rosedale
- Homes for sale in Lawrence Park
- Homes for sale in Moore Park
- Homes for sale in Deer Park
- Homes For sale in Sherwood Park
- Homes for sale in Casa Loma
- Homes for sale in Summerhill
- Homes for sale in Yorkville
- Homes for sale in The Annex
- Homes for sale in St Lawrence Market
- Homes for sale in Leslieville
- Homes for sale in North Riverdale
- Homes for sale in South Riverdale
- Homes for sale in High park
- Homes for sale in Roncesvalles
- Homes for sale in The Junction
- Homes for sale in Cricket club
- Homes for sale in Hoggs Hollow
- Homes for sale in Yonge & Lawrence
- Homes sold in Leaside
- Homes Sold in Rosedale
- Homes sold in Davisville Village
- Homes sold in Lawrence Park