
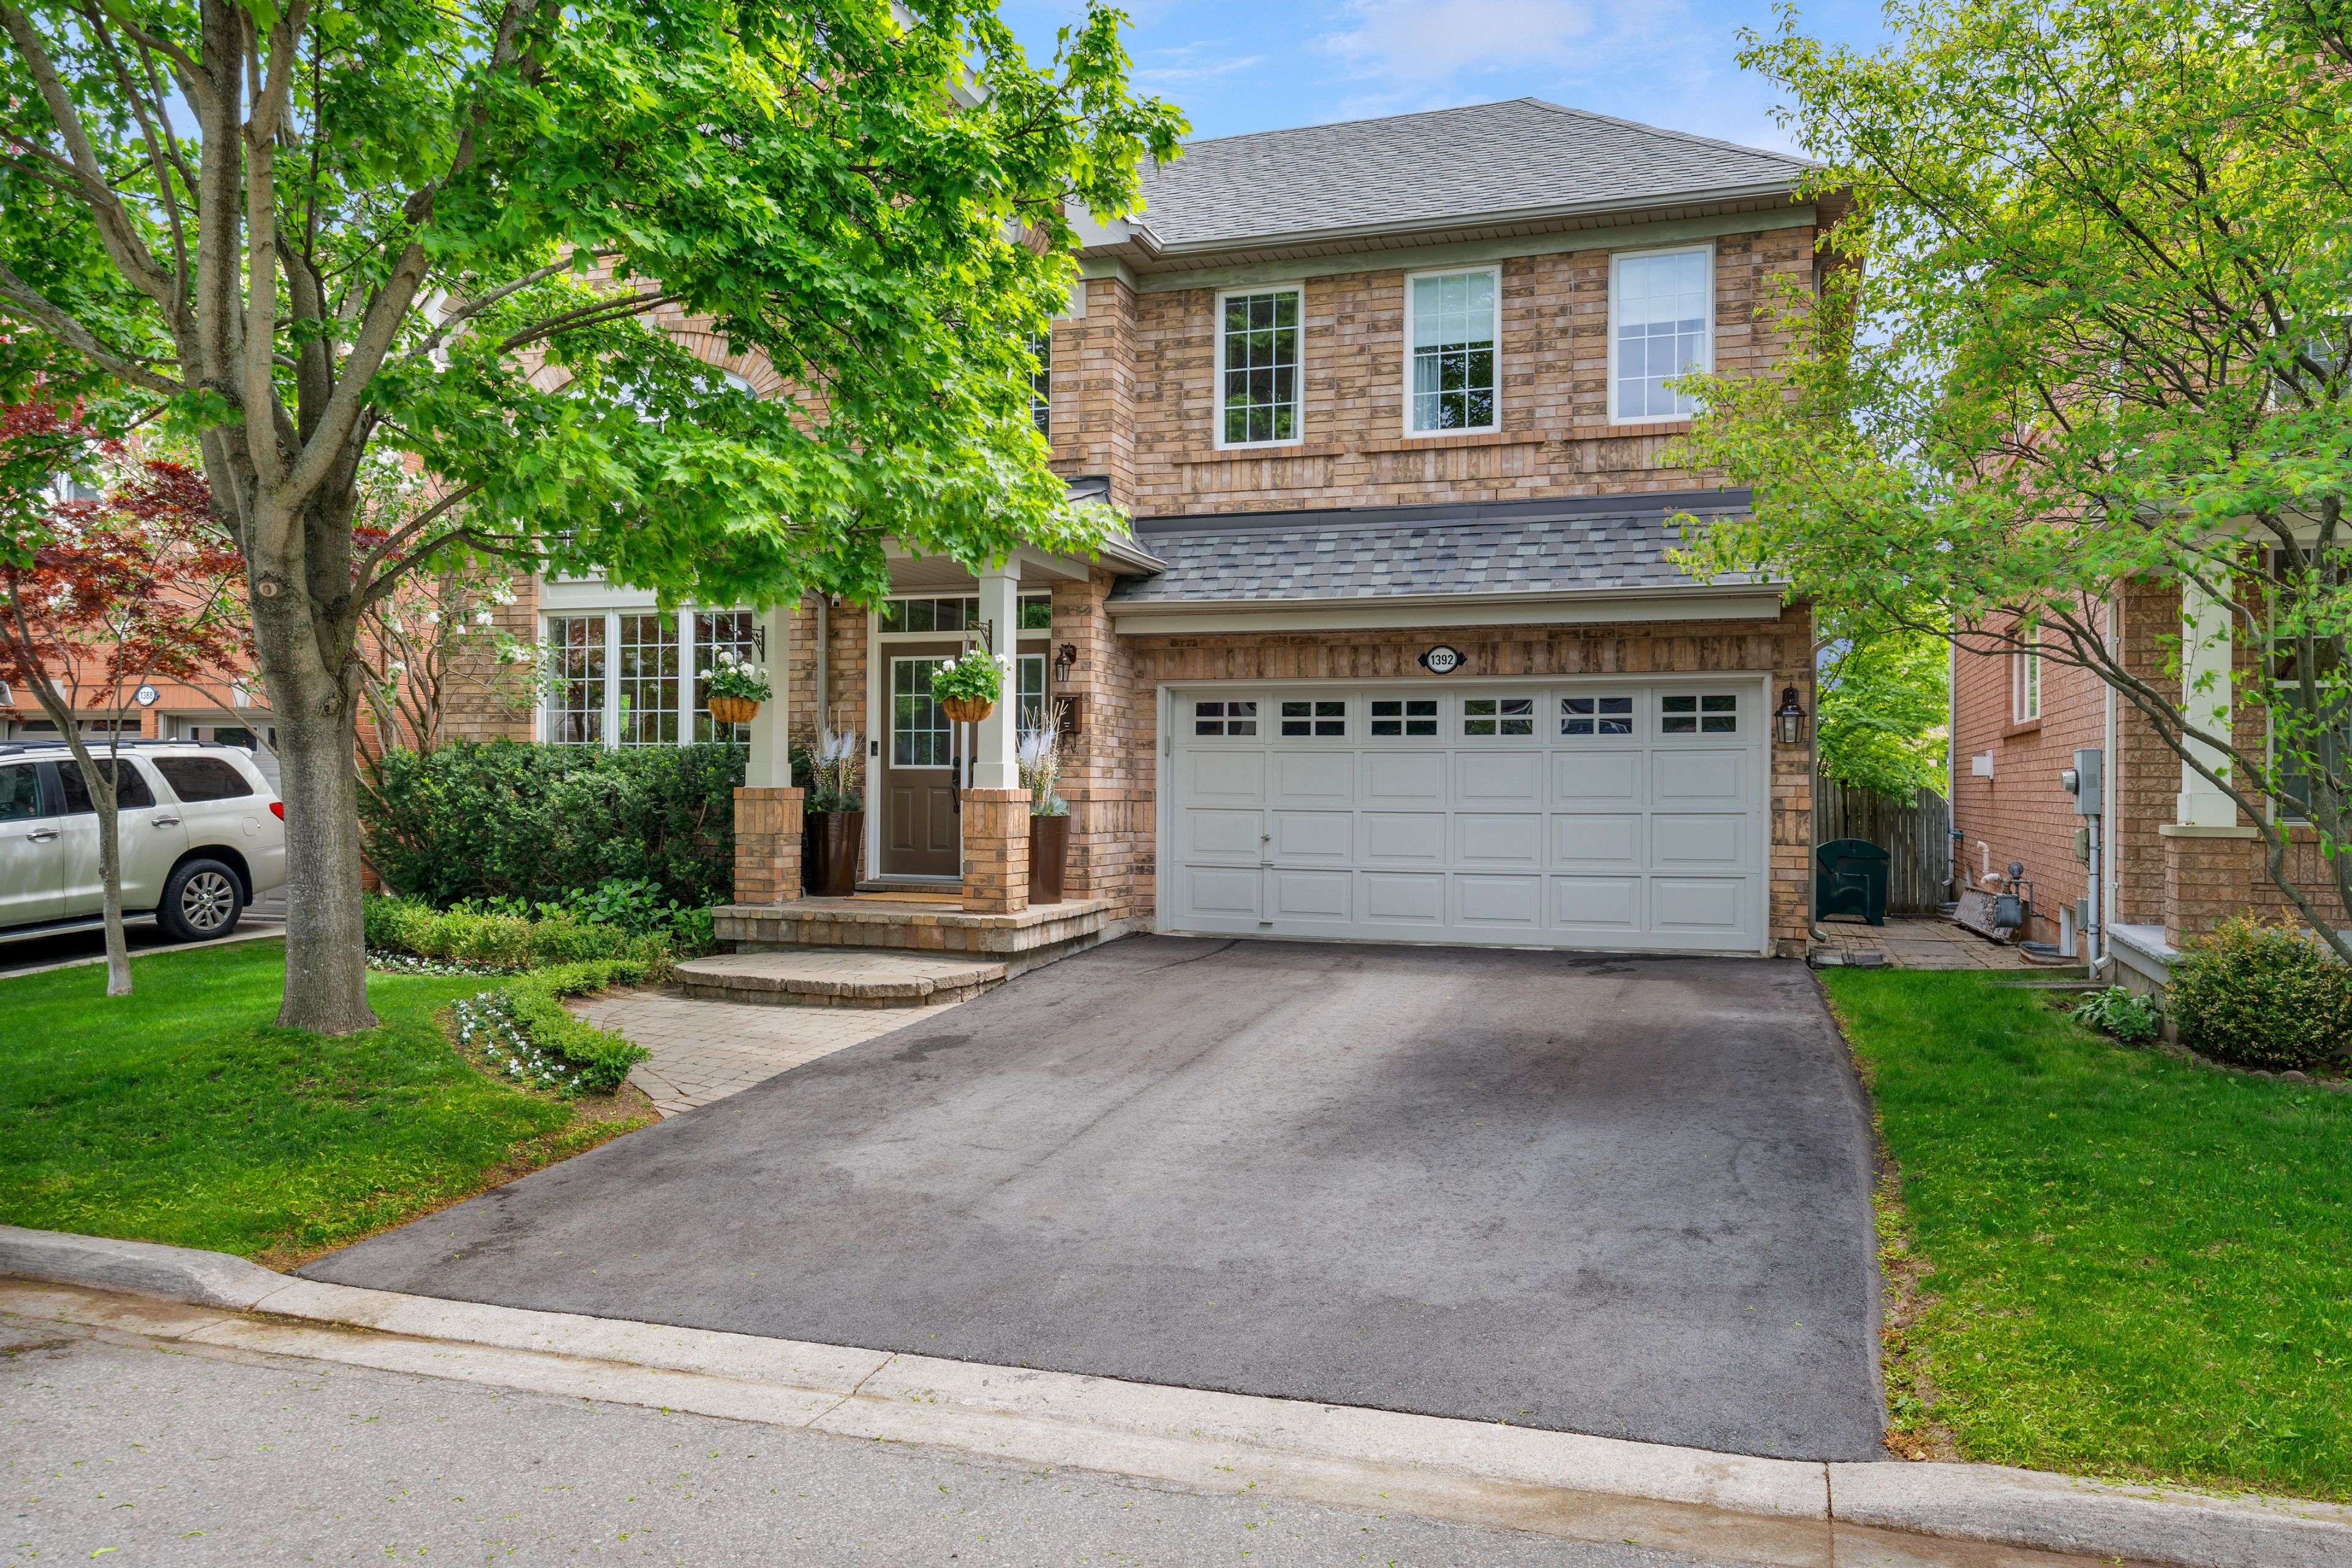



1392 Pinecliff RD Oakville, ON L6M 3Z1
5 Beds
4 Baths
UPDATED:
Key Details
Property Type Single Family Home
Sub Type Detached
Listing Status Active
Purchase Type For Sale
Approx. Sqft 2500-3000
Subdivision 1022 - Wt West Oak Trails
MLS Listing ID W13158916
Style 2-Storey
Bedrooms 5
Annual Tax Amount $6,493
Tax Year 2025
Property Sub-Type Detached
Lot Depth 80.38
Lot Front 45.93
Appx SqFt 2500-3000
Property Description
Location
Province ON
County Halton
Area Halton
Rooms
Family Room Yes
Basement Finished with Walk-Out, Walk-Up
Kitchen 2
Separate Den/Office 1
Interior
Interior Features Auto Garage Door Remote, Central Vacuum
Cooling Central Air
Fireplaces Type Family Room, Natural Gas
Fireplace Yes
Heat Source Gas
Exterior
Exterior Feature Deck, Landscaped
Parking Features Private Double, Inside Entry
Garage Spaces 2.0
Pool Inground
View Pool
Roof Type Asphalt Shingle
Topography Level
Lot Frontage 45.93
Lot Depth 80.38
Total Parking Spaces 4
Building
Building Age 16-30
Unit Features Greenbelt/Conservation,Fenced Yard,Hospital,Level,Park,Rec./Commun.Centre
Foundation Unknown
Others
ParcelsYN No
NEARBY SCHOOLS & PROPERTIES
GET MORE INFORMATION
- Luxury Toronto Homes for Sale
- Homes for sale in Midtown Toronto HOT
- Condos for sale in Midtown Toronto
- Homes for sale in Davisville Village
- Homes for sale in Leaside
- Homes for sale in Bennington Heights
- Homes for sale in Chaplin Estates
- Homes for sale in Rosedale
- Homes for sale in Lawrence Park
- Homes for sale in Moore Park
- Homes for sale in Deer Park
- Homes For sale in Sherwood Park
- Homes for sale in Casa Loma
- Homes for sale in Summerhill
- Homes for sale in Yorkville
- Homes for sale in The Annex
- Homes for sale in St Lawrence Market
- Homes for sale in Leslieville
- Homes for sale in North Riverdale
- Homes for sale in South Riverdale
- Homes for sale in High park
- Homes for sale in Roncesvalles
- Homes for sale in The Junction
- Homes for sale in Cricket club
- Homes for sale in Hoggs Hollow
- Homes for sale in Yonge & Lawrence
- Homes sold in Leaside
- Homes Sold in Rosedale
- Homes sold in Davisville Village
- Homes sold in Lawrence Park