



REQUEST A TOUR If you would like to see this home without being there in person, select the "Virtual Tour" option and your agent will contact you to discuss available opportunities.
In-PersonVirtual Tour

$ 1,449,000
Est. payment /mo
Active
31 Bolsby CT Aurora, ON L4G 1B7
4 Beds
4 Baths
UPDATED:
Key Details
Property Type Single Family Home
Sub Type Detached
Listing Status Active
Purchase Type For Sale
Approx. Sqft 2000-2500
Subdivision Rural Aurora
MLS Listing ID N13618832
Style 2-Storey
Bedrooms 4
Annual Tax Amount $7,403
Tax Year 2025
Property Sub-Type Detached
Lot Depth 137.35
Lot Front 76.44
Appx SqFt 2000-2500
Property Description
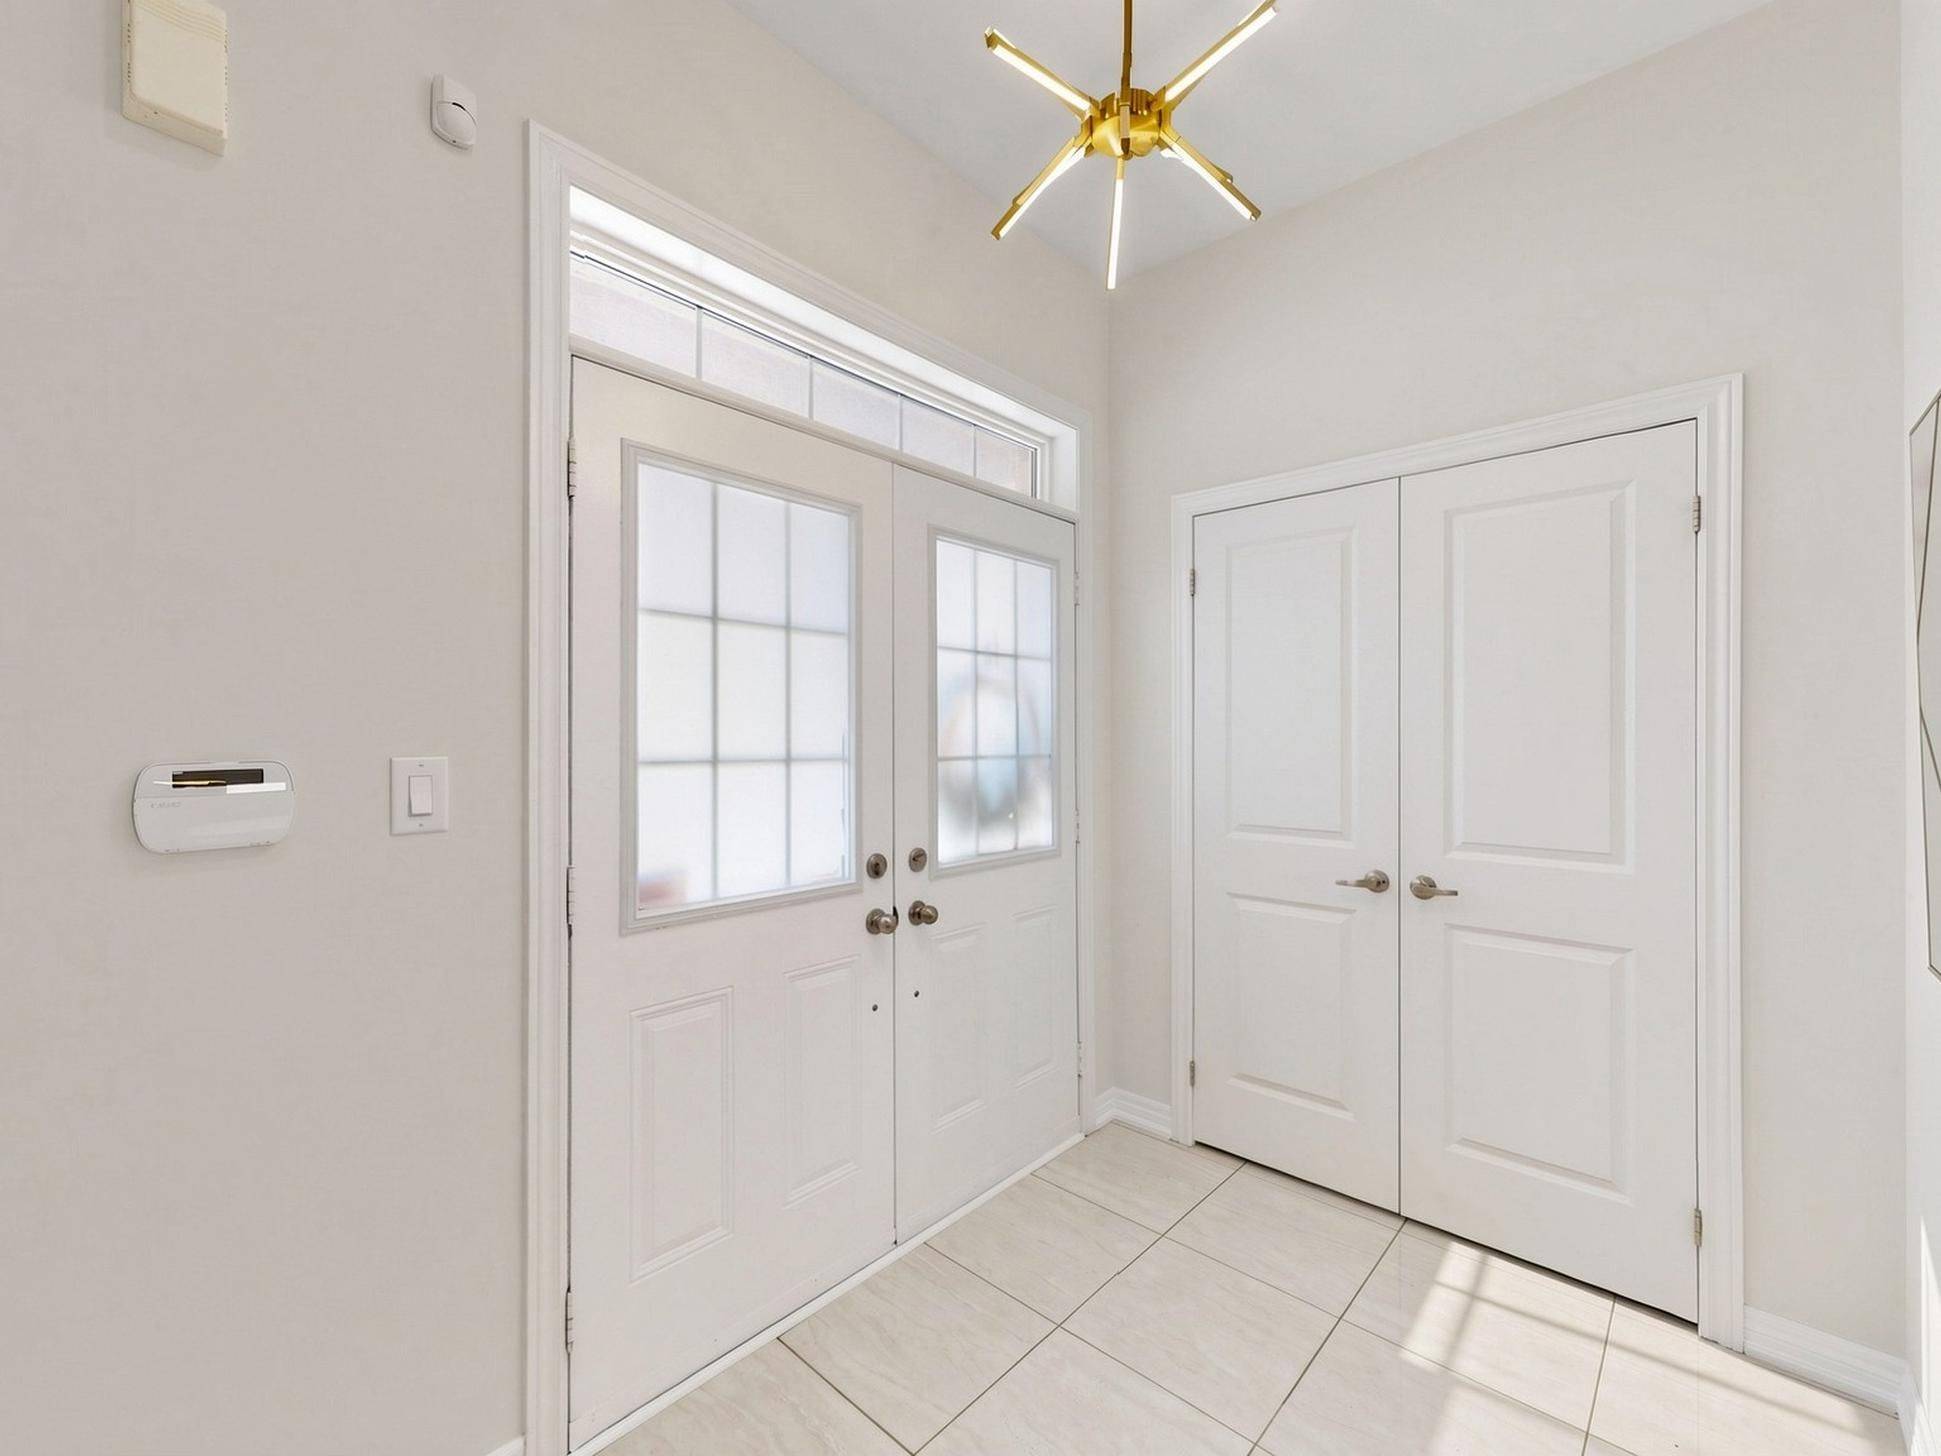
A fantastic opportunity to get this exceptional Arista-built residence, perfectly positioned on a premium deep lot at the end of a quiet, private court. With nearly 2,500 sq ft of thoughtfully designed living space, this home offers the rare combination of elegance, comfort, and natural beauty - overlooking a serene ravine.Curb appeal is immediate: a striking stone-faced façade, impressive double front doors, no sidewalk, and a 5-car driveway greet you before you even step inside.Inside, soaring 9-foot ceilings on both the main and second floors create an airy, open atmosphere throughout. The open-concept kitchen is a chef's dream, featuring stainless steel appliances, a classic tile backsplash, gleaming granite countertops, tall upper cabinets, and a generous center island - ideal for both everyday living and entertaining. Rich hardwood flooring flows seamlessly through the entire home, complemented by custom shutters and premium drapery on every window.Step outside to a professionally designed interlock backyard and side yard - a true private retreat, fully fenced for maximum privacy and perfect for relaxing or hosting guests.
Location
Province ON
County York
Area York
Rooms
Family Room Yes
Basement Full
Kitchen 1
Interior
Interior Features Carpet Free, Central Vacuum
Cooling Central Air
Fireplace Yes
Heat Source Gas
Exterior
Garage Spaces 2.0
Pool None
Roof Type Shingles,Slate
Lot Frontage 76.44
Lot Depth 137.35
Total Parking Spaces 7
Building
Building Age 6-15
Foundation Concrete
Others
ParcelsYN No
Virtual Tour https://www.winsold.com/tour/460926
Listed by HOMELIFE GOLCONDA REALTY INC.
GET MORE INFORMATION
TORONTO NEIGHBOURHOODS
- Luxury Toronto Homes for Sale
- Homes for sale in Midtown Toronto HOT
- Condos for sale in Midtown Toronto
- Homes for sale in Davisville Village
- Homes for sale in Leaside
- Homes for sale in Bennington Heights
- Homes for sale in Chaplin Estates
- Homes for sale in Rosedale
- Homes for sale in Lawrence Park
- Homes for sale in Moore Park
- Homes for sale in Deer Park
- Homes For sale in Sherwood Park
- Homes for sale in Casa Loma
- Homes for sale in Summerhill
- Homes for sale in Yorkville
- Homes for sale in The Annex
- Homes for sale in St Lawrence Market
- Homes for sale in Leslieville
- Homes for sale in North Riverdale
- Homes for sale in South Riverdale
- Homes for sale in High park
- Homes for sale in Roncesvalles
- Homes for sale in The Junction
- Homes for sale in Cricket club
- Homes for sale in Hoggs Hollow
- Homes for sale in Yonge & Lawrence
- Homes sold in Leaside
- Homes Sold in Rosedale
- Homes sold in Davisville Village
- Homes sold in Lawrence Park