

REQUEST A TOUR If you would like to see this home without being there in person, select the "Virtual Tour" option and your agent will contact you to discuss available opportunities.
In-PersonVirtual Tour

$ 3,199
Active
448 Burnhamthorpe RD W #104 (TH4) Mississauga, ON L5B 0R4
3 Beds
2 Baths
UPDATED:
Key Details
Property Type Condo, Townhouse
Sub Type Condo Townhouse
Listing Status Active
Purchase Type For Rent
Approx. Sqft 1000-1199
Subdivision City Centre
MLS Listing ID W13618938
Style 2-Storey
Bedrooms 3
Property Sub-Type Condo Townhouse
Appx SqFt 1000-1199
Property Description
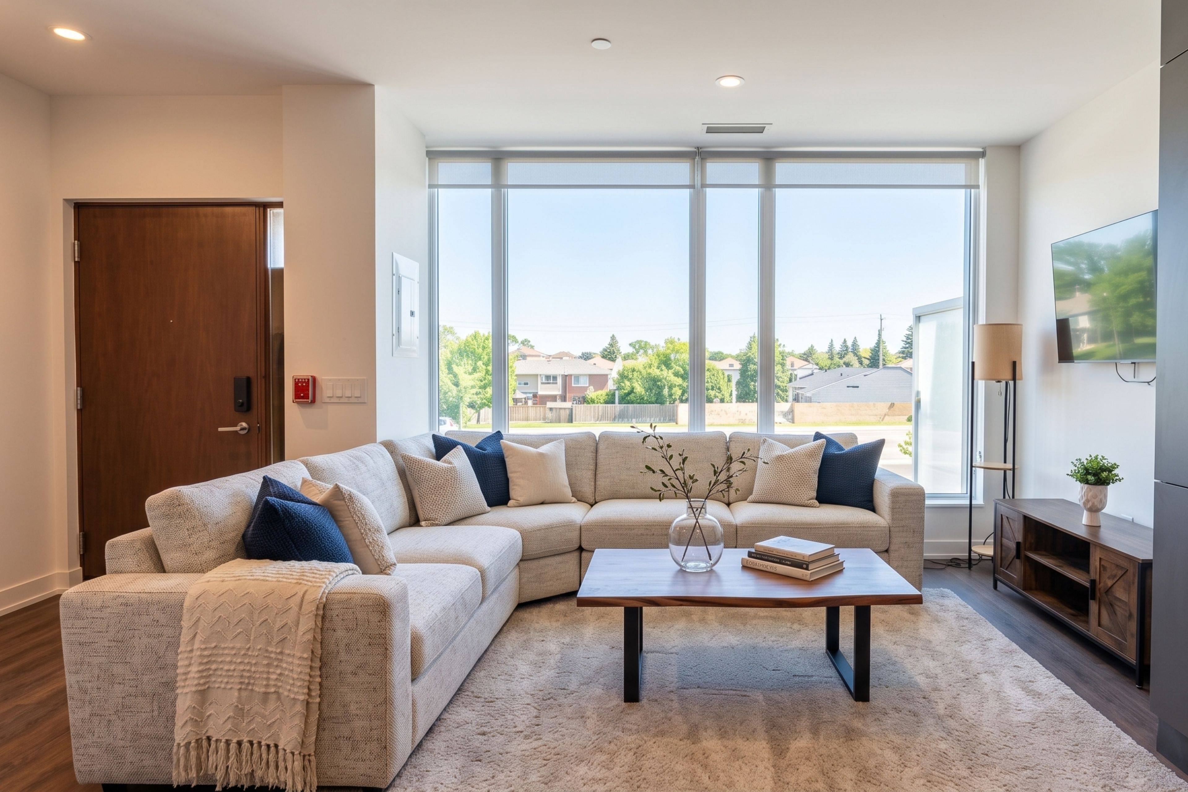
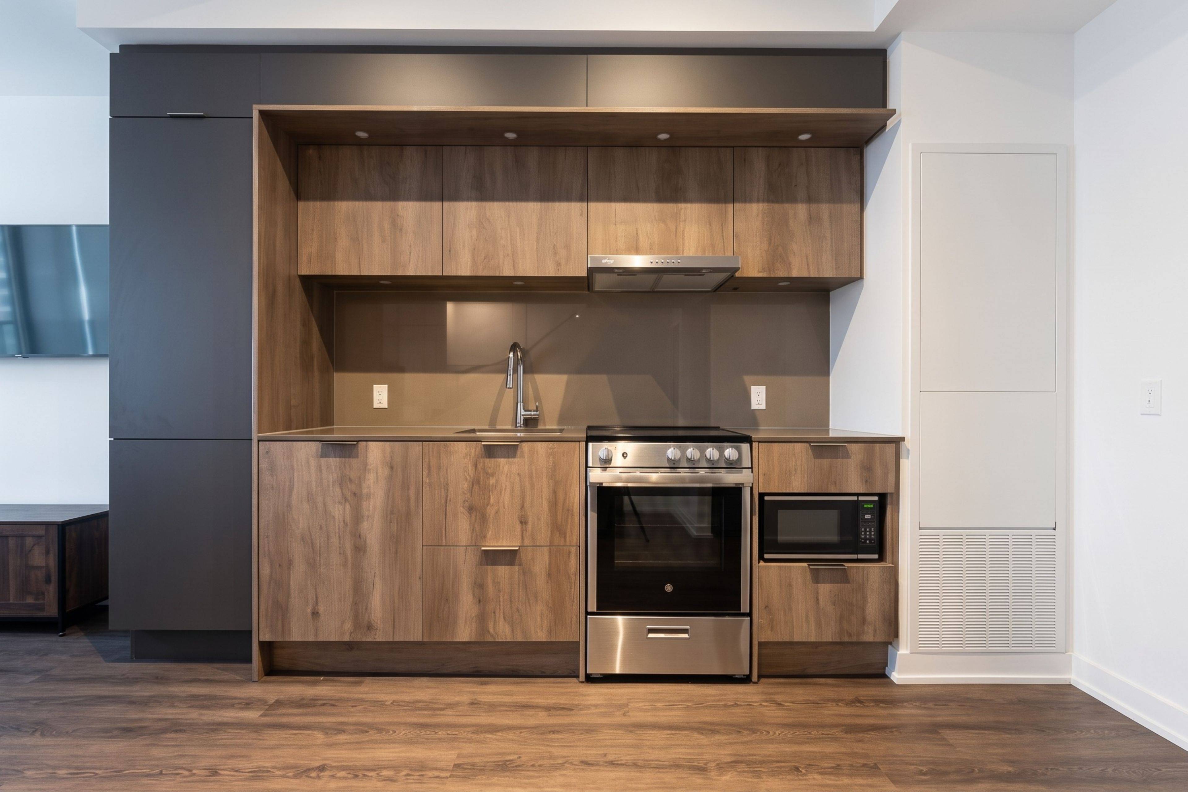
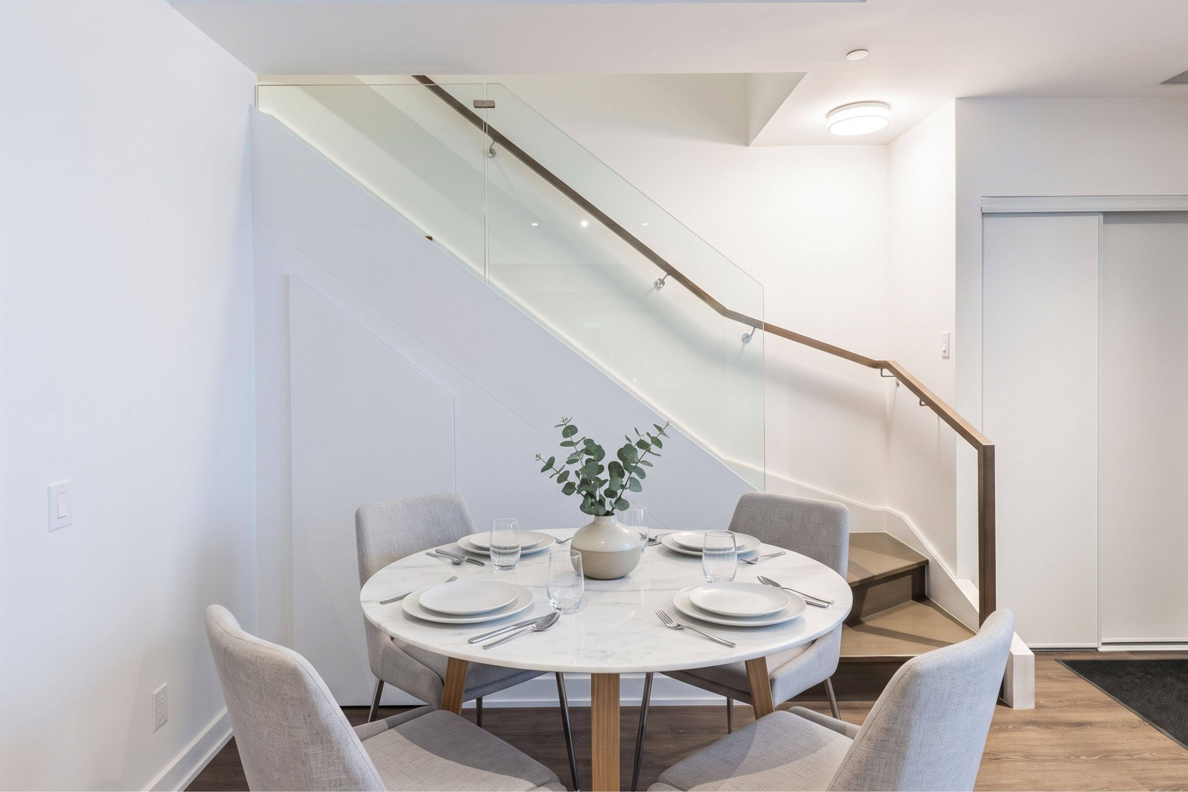
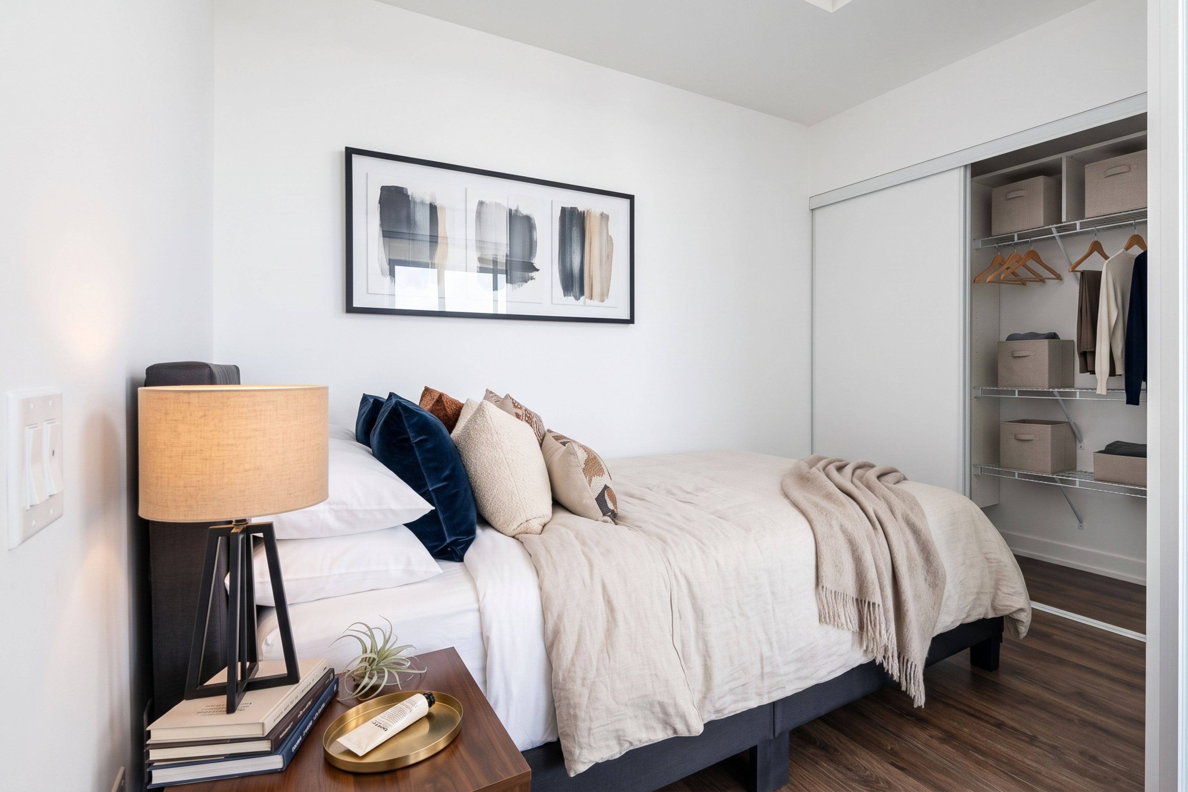
Luxury 2-storey condo townhome in the iconic M City III community, This modern residence features a thoughtfully designed layout with high end finishes throughout. Gourmet kitchen with custom cabinetry, stone countertops, tile backsplash, and integrated stainless steel appliances. Open concept living and dining area with approximately 9 ft smooth ceilings and wide plank laminate flooring throughout. Spacious bedrooms and spa inspired bathrooms with designer vanities, stone counters, porcelain tiles, frameless glass shower, and deep soaker tub. In suite stacked washer and dryer included. Enjoy maintenance free living, plus full access to exceptional indoor and outdoor amenities: 24-hour concierge, fitness centre, yoga/spin studio, party room, theatre, kids play zone, featuring indoor pool leading out to an outdoor sundeck, BBQs, and lounge areas. Ideally located steps to transit, including future LRT, and walking distance to Square One Shopping Centre, Sheridan College, and Celebration Square. A rare opportunity to lease a contemporary townhome in one of Mississauga's most sought-after communities. Professionally managed by Condo1 Property Management Inc. Some photos have been virtually staged for visualization purposes.
Location
Province ON
County Peel
Area Peel
Rooms
Family Room No
Basement None
Kitchen 1
Interior
Interior Features Primary Bedroom - Main Floor
Cooling Central Air
Fireplace No
Heat Source Gas
Exterior
Parking Features Private, Underground
Garage Spaces 1.0
Exposure South
Total Parking Spaces 1
Balcony None
Building
Building Age 0-5
Unit Features Arts Centre,Library,Park,Public Transit,Rec./Commun.Centre,School
Locker Owned
Others
Pets Allowed No
ParcelsYN No
Listed by ROYAL LEPAGE SIGNATURE REALTY
NEARBY SCHOOLS & PROPERTIES
GET MORE INFORMATION
TORONTO NEIGHBOURHOODS
- Luxury Toronto Homes for Sale
- Homes for sale in Midtown Toronto HOT
- Condos for sale in Midtown Toronto
- Homes for sale in Davisville Village
- Homes for sale in Leaside
- Homes for sale in Bennington Heights
- Homes for sale in Chaplin Estates
- Homes for sale in Rosedale
- Homes for sale in Lawrence Park
- Homes for sale in Moore Park
- Homes for sale in Deer Park
- Homes For sale in Sherwood Park
- Homes for sale in Casa Loma
- Homes for sale in Summerhill
- Homes for sale in Yorkville
- Homes for sale in The Annex
- Homes for sale in St Lawrence Market
- Homes for sale in Leslieville
- Homes for sale in North Riverdale
- Homes for sale in South Riverdale
- Homes for sale in High park
- Homes for sale in Roncesvalles
- Homes for sale in The Junction
- Homes for sale in Cricket club
- Homes for sale in Hoggs Hollow
- Homes for sale in Yonge & Lawrence
- Homes sold in Leaside
- Homes Sold in Rosedale
- Homes sold in Davisville Village
- Homes sold in Lawrence Park