


-
-
For more information regarding the value of a property, please contact us for a free consultation.
1363 Brookstar DR Oakville, ON L6M 3W1
3 Beds
3 Baths
Key Details
Sold Price -
Property Type Multi-Family
Sub Type Semi-Detached
Listing Status Sold
Purchase Type For Sale
Approx. Sqft 1100-1500
Subdivision 1022 - Wt West Oak Trails
MLS Listing ID W13035642
Style 2-Storey
Bedrooms 3
Annual Tax Amount $4,223
Tax Year 2026
Property Sub-Type Semi-Detached
Appx SqFt 1100-1500
Property Description
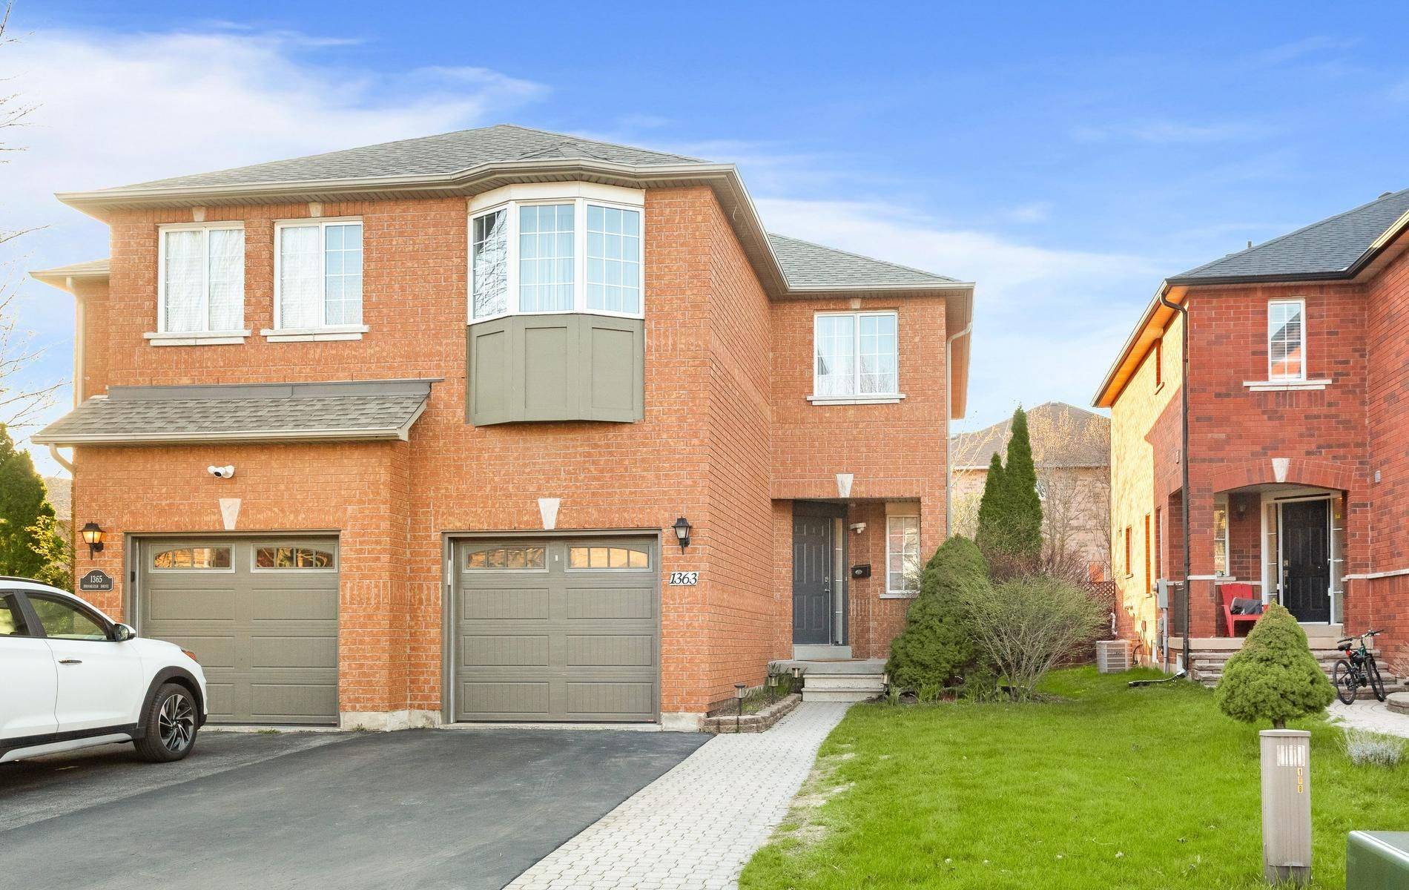
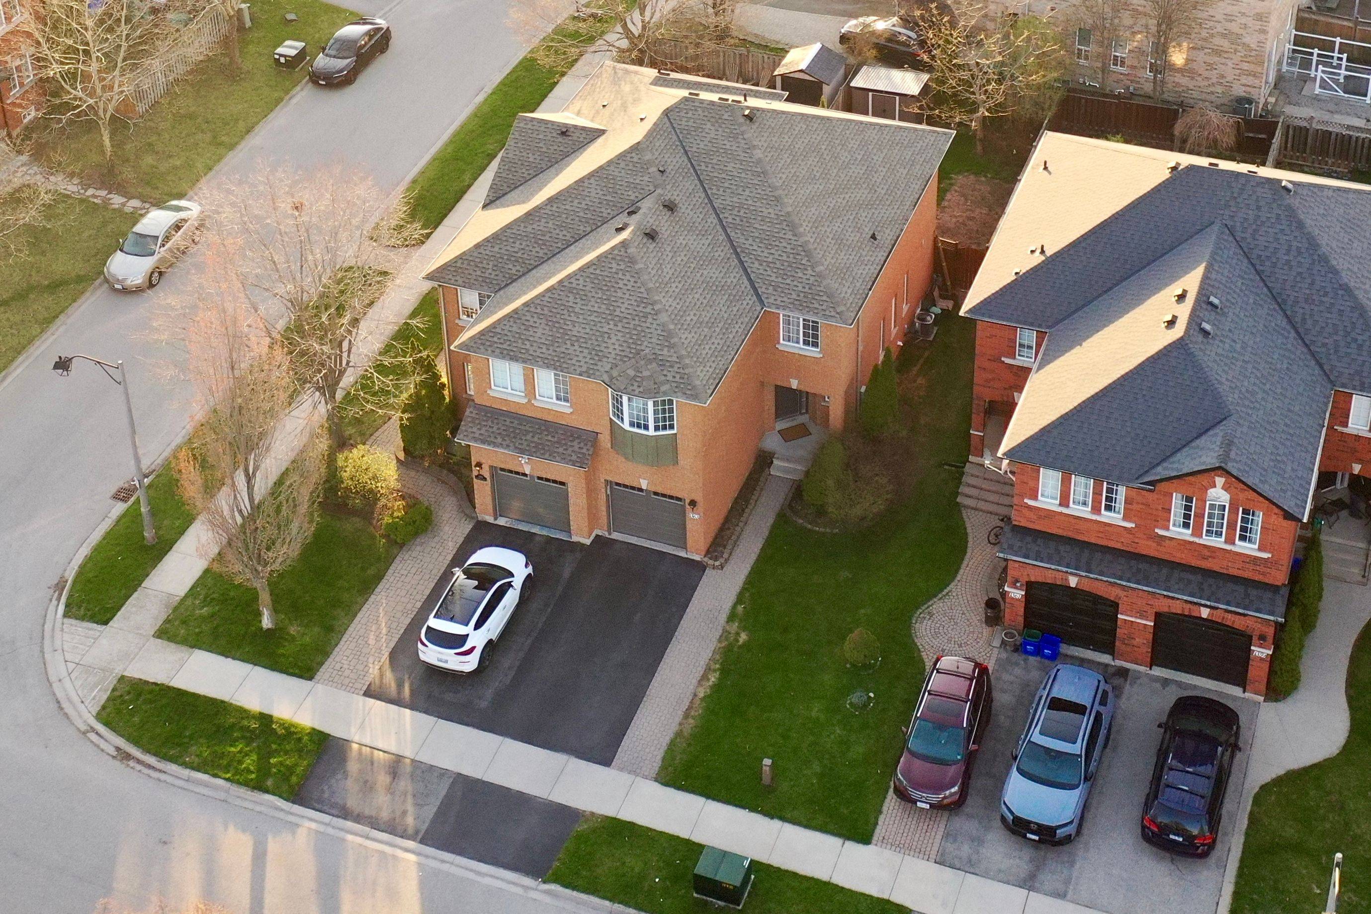
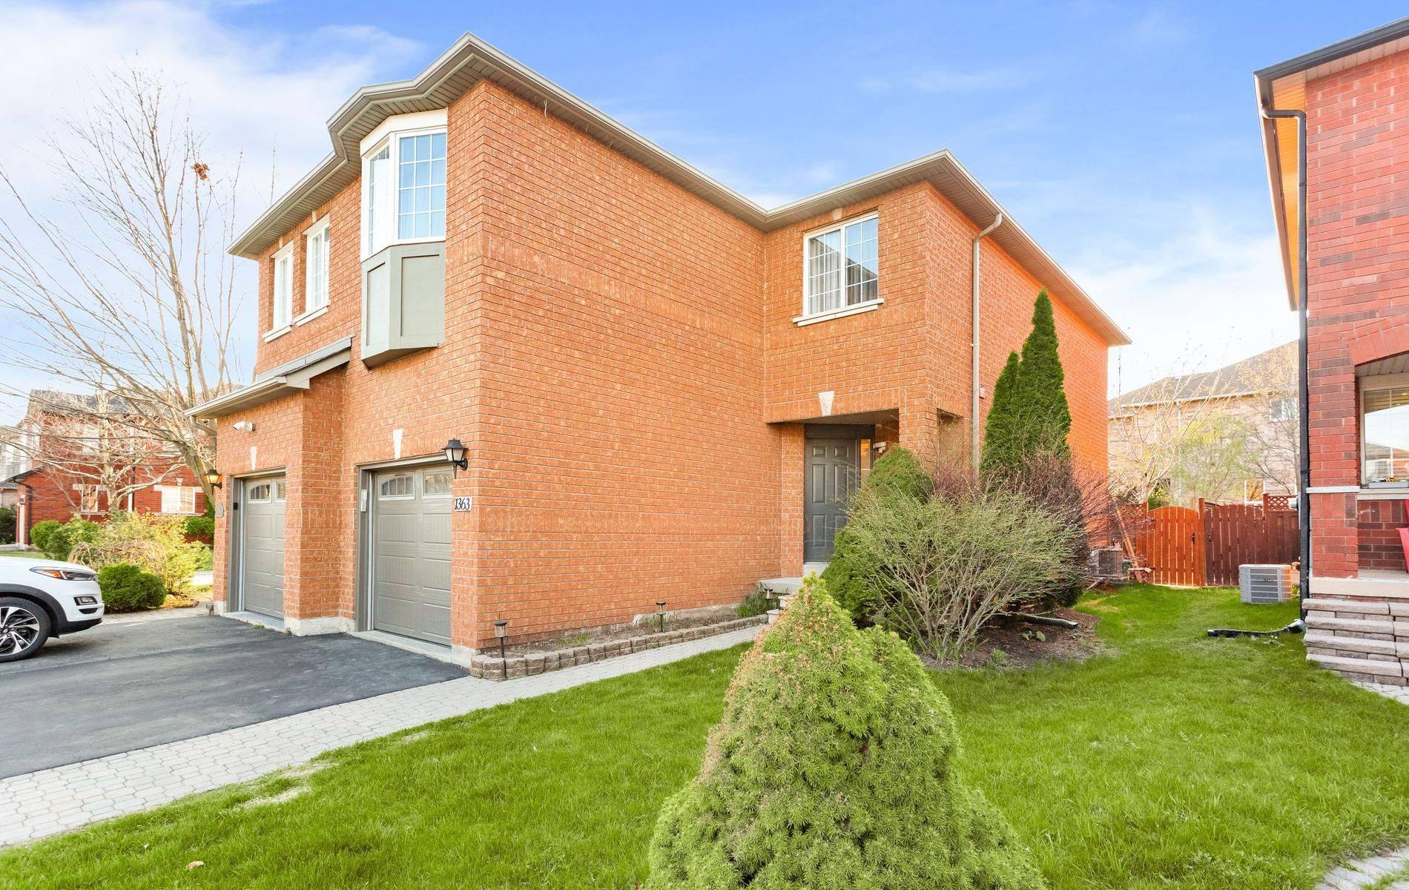
Welcome to this beautifully laid-out semi-detached home that lives far larger than its footprint suggests. Thoughtfully designed with an excellent open-concept layout, this home offers a bright and spacious feel throughout-perfect for both everyday living and entertaining.Featuring three generously sized bedrooms, including two that are exceptionally large, this home stands out for its impressive room proportions and functional flow. The main floor showcases updated flooring (March 2026) and a modern, upgraded kitchen (2023), complete with a new sliding door (2023) leading to a private and peaceful backyard oasis.The finished basement extends your living space with a versatile open-concept family room, along with a separate area ideal for a home office-perfect for remote work or a quiet study zone.Extensive upgrades provide peace of mind, including roof replacement in 2016 (with warranty valid until September 2031, documentation available), HWT (2017), furnace (2020), air conditioning (2013, serviced in 2018 with freon), and a refreshed bathroom (2022). The staircase carpet was replaced in 2023, adding a fresh and inviting touch.Step outside to enjoy a very private backyard featuring beautiful interlocking stonework (2025) and a newly installed shed (2025)-perfect for storage or outdoor projects.Ideally located close to shopping, amenities, and everyday conveniences, this home is also situated in a top-tier school district, including West Oak, Forest Trail Public School (10/10 Fraser ranking, French Immersion), Garth Webb Secondary School (8.5/10), and Thomas A. Blakelock High School (8.1/10, French programs).This is a fantastic opportunity to own a move-in-ready home with quality upgrades, smart design, and exceptional value.
Location
Province ON
County Halton
Area Halton
Rooms
Family Room No
Kitchen 1
Interior
Cooling Central Air
Exterior
Parking Features Private Double
Garage Spaces 1.0
Pool None
Roof Type Shingles
Building
Foundation Concrete
Read Less
Want to know what your home might be worth? Contact us for a FREE valuation!

Our team is ready to help you sell your home for the highest possible price ASAP
NEARBY SCHOOLS & BUSINESSES
GET MORE INFORMATION
- Luxury Toronto Homes for Sale
- Homes for sale in Midtown Toronto HOT
- Condos for sale in Midtown Toronto
- Homes for sale in Davisville Village
- Homes for sale in Leaside
- Homes for sale in Bennington Heights
- Homes for sale in Chaplin Estates
- Homes for sale in Rosedale
- Homes for sale in Lawrence Park
- Homes for sale in Moore Park
- Homes for sale in Deer Park
- Homes For sale in Sherwood Park
- Homes for sale in Casa Loma
- Homes for sale in Summerhill
- Homes for sale in Yorkville
- Homes for sale in The Annex
- Homes for sale in St Lawrence Market
- Homes for sale in Leslieville
- Homes for sale in North Riverdale
- Homes for sale in South Riverdale
- Homes for sale in High park
- Homes for sale in Roncesvalles
- Homes for sale in The Junction
- Homes for sale in Cricket club
- Homes for sale in Hoggs Hollow
- Homes for sale in Yonge & Lawrence
- Homes sold in Leaside
- Homes Sold in Rosedale
- Homes sold in Davisville Village
- Homes sold in Lawrence Park