
-
-
For more information regarding the value of a property, please contact us for a free consultation.
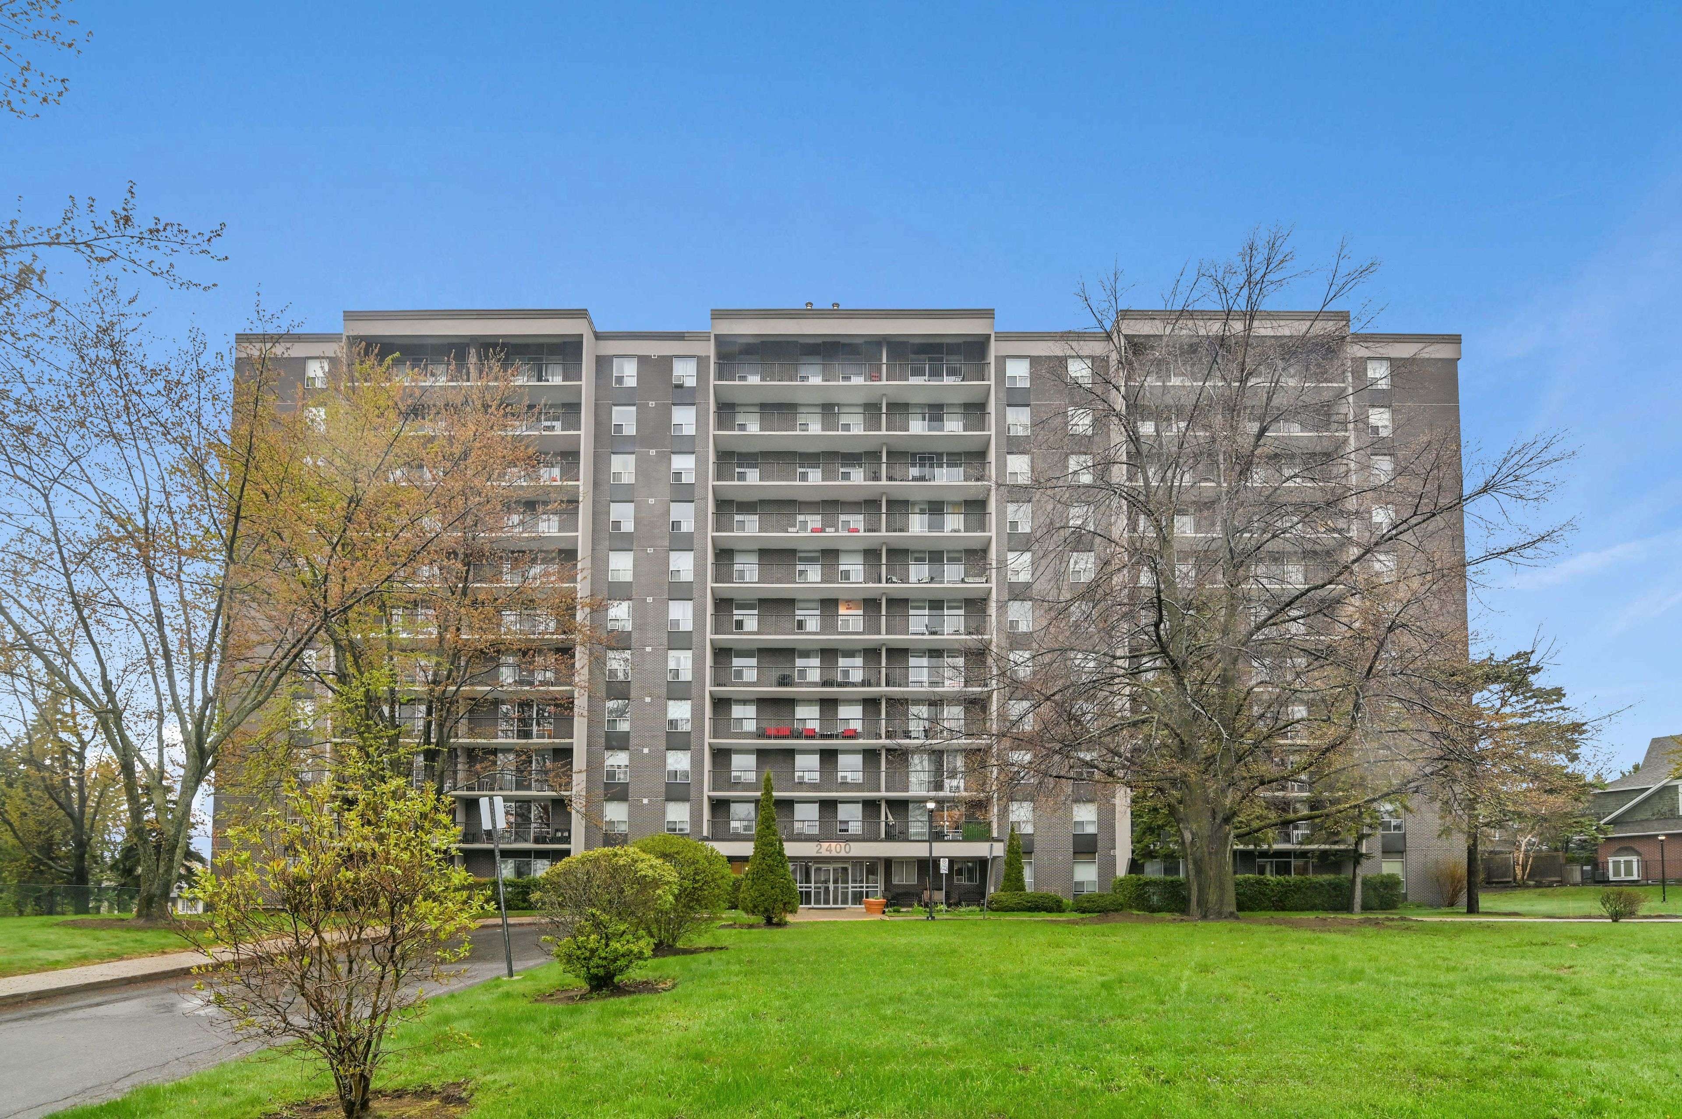
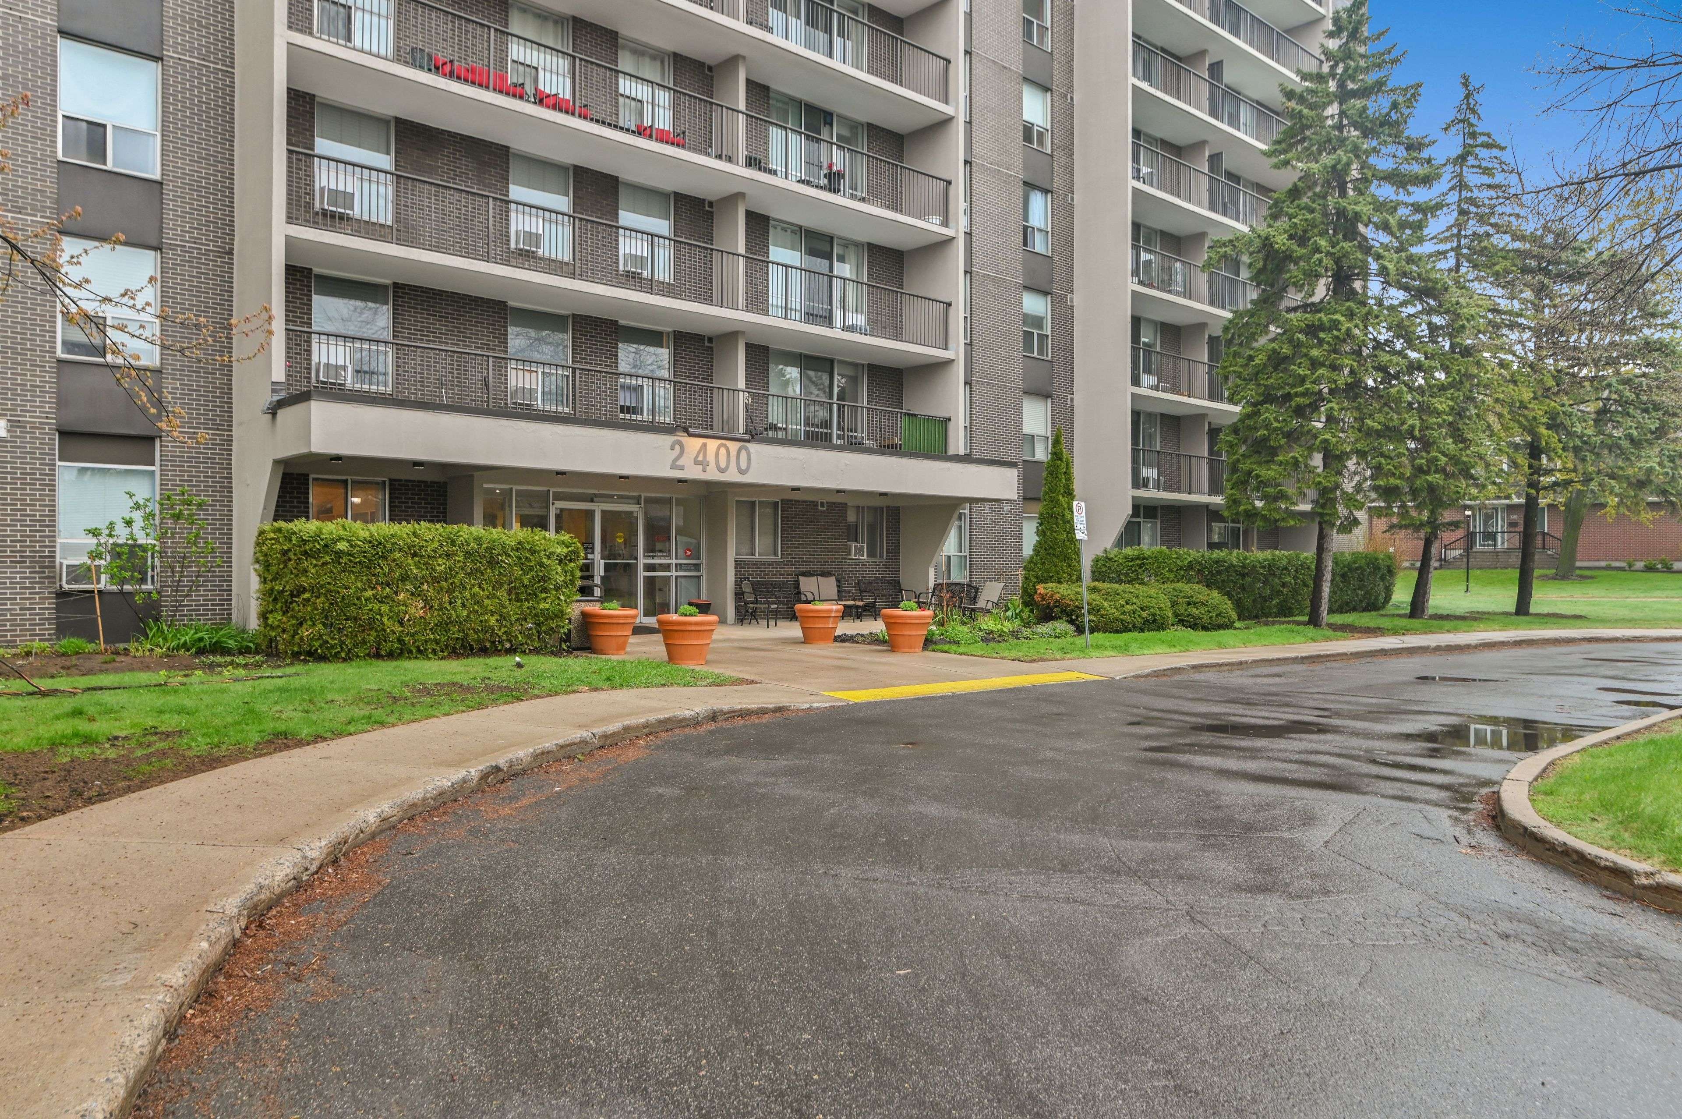
2400 Virginia DR #307 Alta Vista And Area, ON K1H 8L3
2 Beds
2 Baths
Key Details
Sold Price -
Property Type Residential Condo & Other
Sub Type Condo Apartment
Listing Status Sold
Purchase Type For Sale
Approx. Sqft 900-999
Subdivision 3609 - Guildwood Estates - Urbandale Acres
MLS Listing ID X13130184
Style 1 Storey/Apt
Bedrooms 2
Annual Tax Amount $2,074
Tax Year 2025
Property Sub-Type Condo Apartment
Appx SqFt 900-999
Property Description
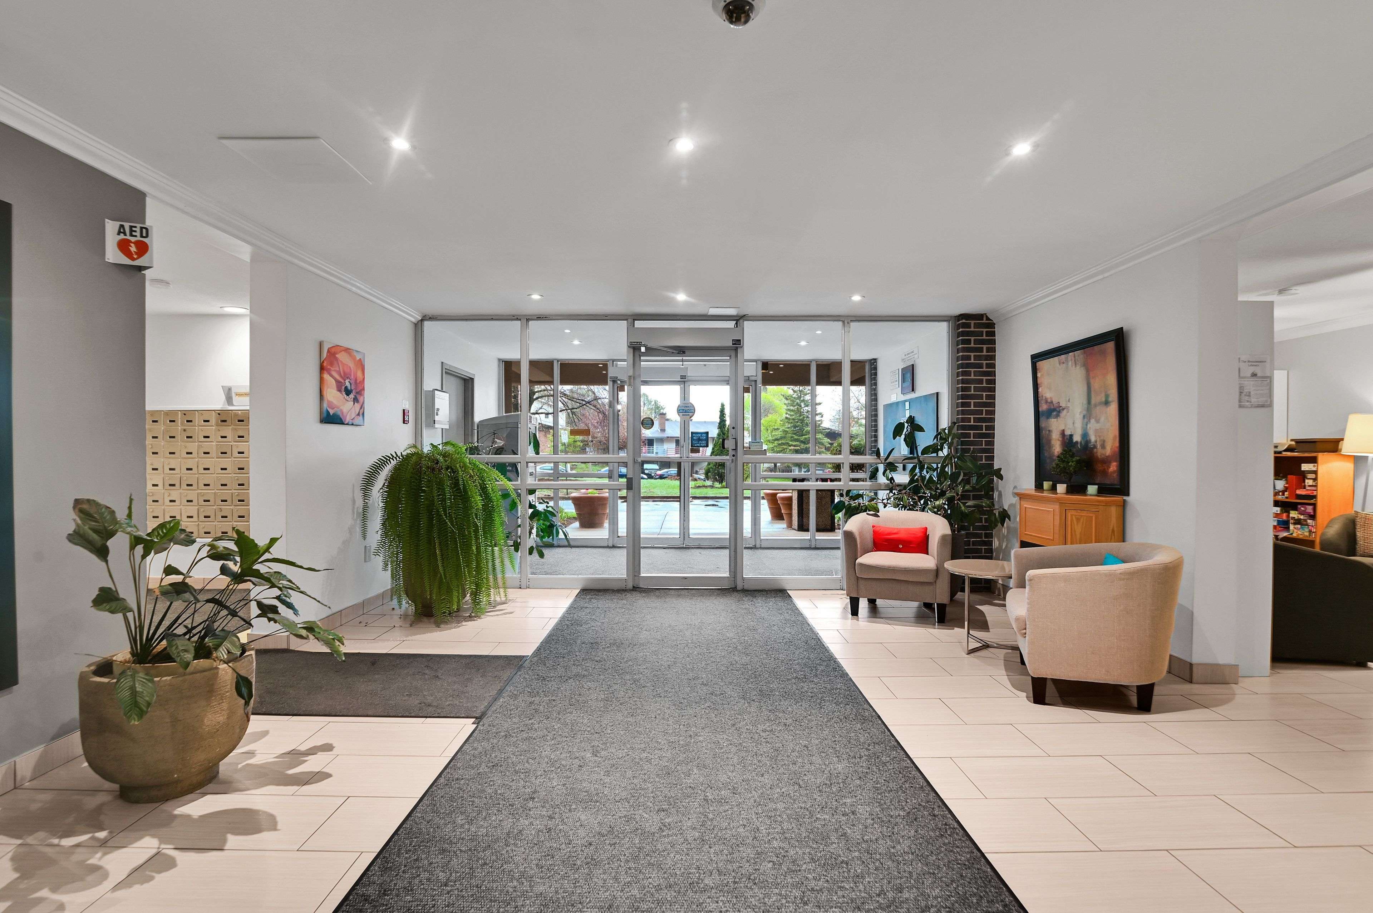
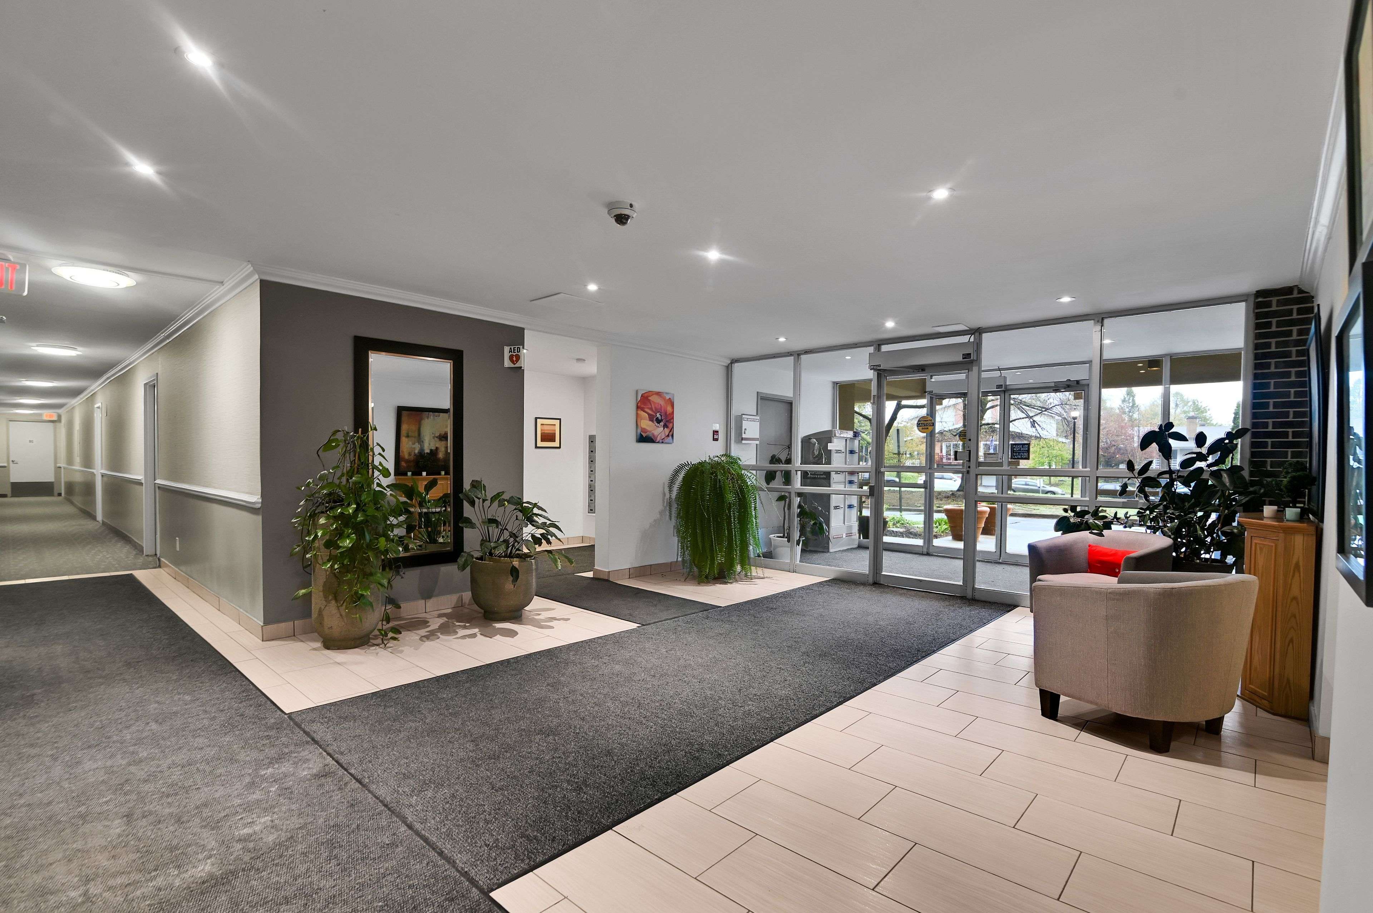
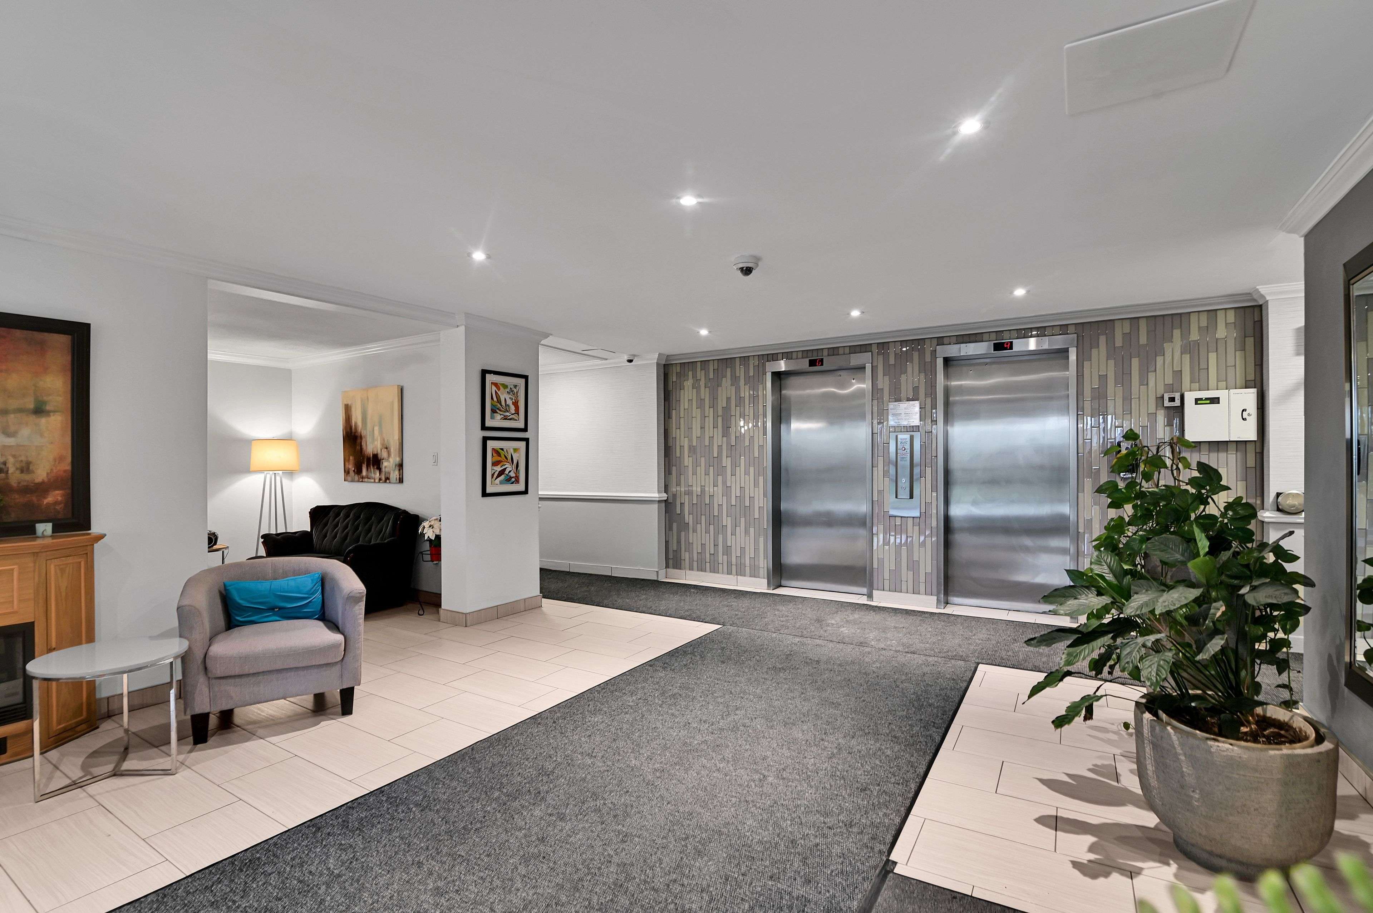
Welcome to Unit 307 at 2400 Virginia Drive, a residence that redefines the standard for mid-rise living in Ottawa South. As one of the most expansive floor plans in the building, this two-bedroom, 1.5-bathroom corner unit offers the rare luxury of size an ideal match for first time buyers, urban professionals, or investors looking for a high-demand rental asset. The interior layout facilitates a seamless flow between the living and dining areas, creating a sun drenched environment that accommodates full-scale furniture with ease. Large windows invite natural light to sweep across the principal rooms, highlighting the immaculate condition of the home. The primary suite is a refined retreat, while the secondary bedroom provides the versatility required for a sophisticated home office or guest suite. The inclusion of a 2 piece ensuite in addition to the full bath ensures convenience for both residents and guests alike. The building's curated amenities promote a balanced lifestyle; residents have exclusive access to a fitness center, bike storage, a relaxing sauna, a quiet library, and a dedicated party room for larger celebrations. Practicality is front and center with an included storage locker and a dedicated parking space. Located in the heart of Guildwood Estates, you are positioned in a cohesive community with immediate proximity to the transit corridor, Billings Bridge shopping, and the hospital. Experience the advantage of an expansive layout in a prime Ottawa pocket. ** 3 year Special Assessment effective May 1 2026**
Location
Province ON
County Ottawa
Area Ottawa
Rooms
Family Room No
Kitchen 1
Interior
Cooling Window Unit(s)
Laundry In Building, Coin Operated
Exterior
Garage Spaces 1.0
Exposure East
Balcony Open
Others
Pets Allowed Yes-with Restrictions
Read Less
Want to know what your home might be worth? Contact us for a FREE valuation!

Our team is ready to help you sell your home for the highest possible price ASAP
NEARBY SCHOOLS & BUSINESSES
GET MORE INFORMATION
- Luxury Toronto Homes for Sale
- Homes for sale in Midtown Toronto HOT
- Condos for sale in Midtown Toronto
- Homes for sale in Davisville Village
- Homes for sale in Leaside
- Homes for sale in Bennington Heights
- Homes for sale in Chaplin Estates
- Homes for sale in Rosedale
- Homes for sale in Lawrence Park
- Homes for sale in Moore Park
- Homes for sale in Deer Park
- Homes For sale in Sherwood Park
- Homes for sale in Casa Loma
- Homes for sale in Summerhill
- Homes for sale in Yorkville
- Homes for sale in The Annex
- Homes for sale in St Lawrence Market
- Homes for sale in Leslieville
- Homes for sale in North Riverdale
- Homes for sale in South Riverdale
- Homes for sale in High park
- Homes for sale in Roncesvalles
- Homes for sale in The Junction
- Homes for sale in Cricket club
- Homes for sale in Hoggs Hollow
- Homes for sale in Yonge & Lawrence
- Homes sold in Leaside
- Homes Sold in Rosedale
- Homes sold in Davisville Village
- Homes sold in Lawrence Park