
-
-
For more information regarding the value of a property, please contact us for a free consultation.
4 Evans DR Kawartha Lakes, ON K0M 1N0
4 Beds
3 Baths
0.5 Acres Lot
Key Details
Sold Price -
Property Type Single Family Home
Sub Type Detached
Listing Status Sold
Purchase Type For Sale
Approx. Sqft 1500-2000
Subdivision Somerville
MLS Listing ID X13526932
Style Bungalow-Raised
Bedrooms 4
Annual Tax Amount $5,890
Tax Year 2025
Lot Size 0.500 Acres
Property Sub-Type Detached
Appx SqFt 1500-2000
Property Description
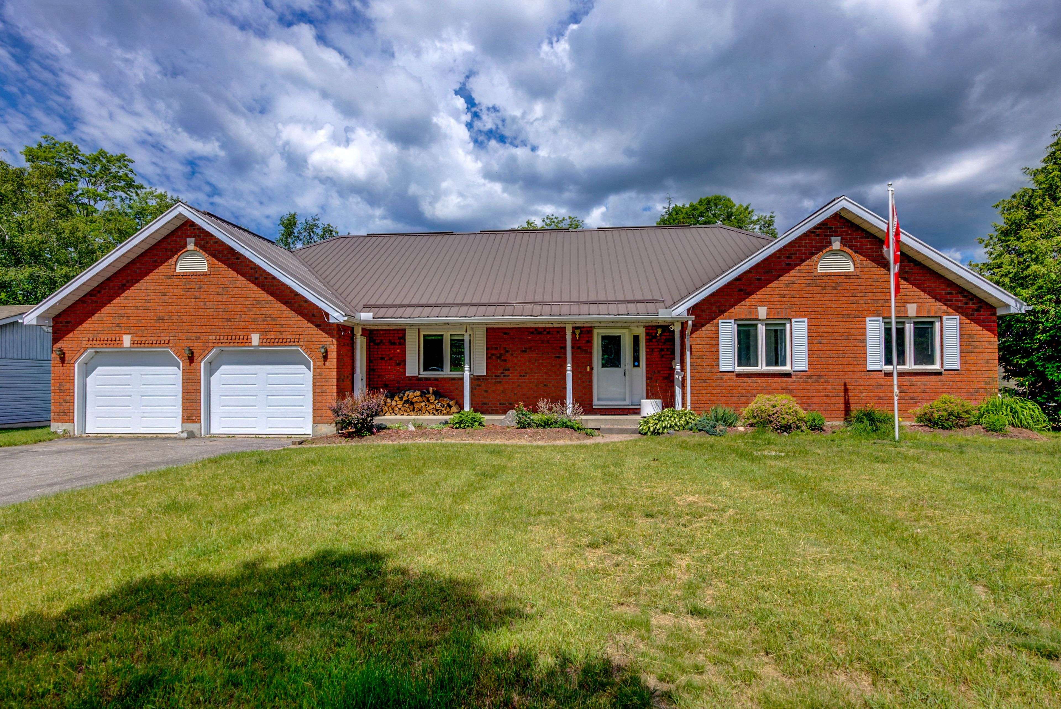
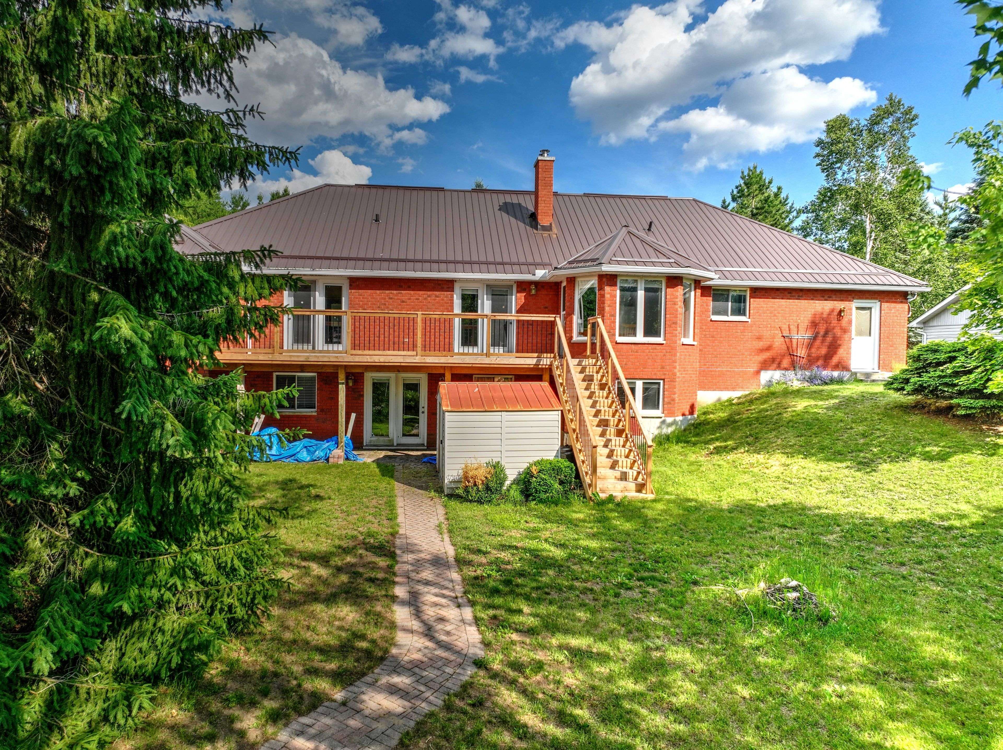
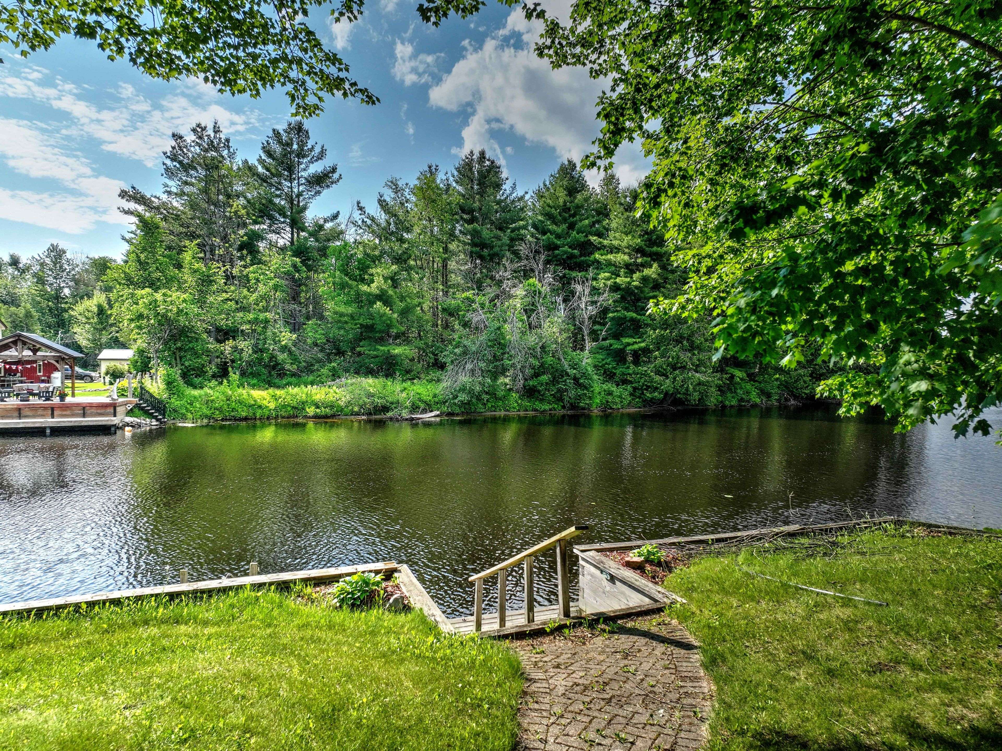
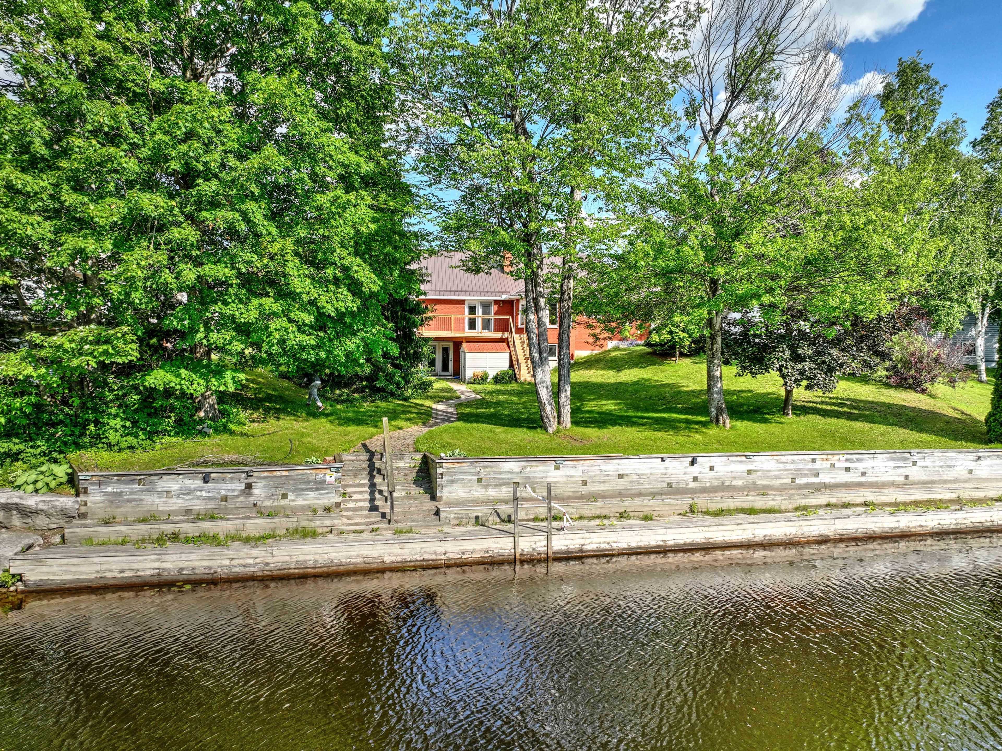
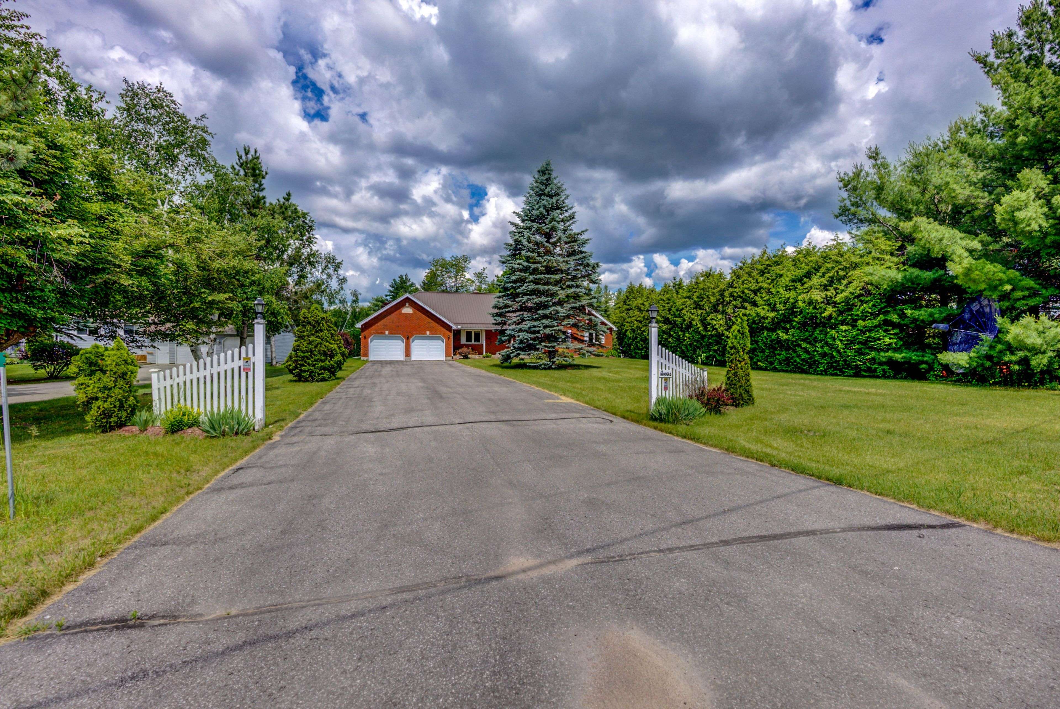
This is a lovely home with great bones on Evans Drive, perhaps the nicest street on the Burnt River that features many high-end homes and no flood risk. And this is one of the best lots on the street as it is large at 0.58 acres and features 100 ft of west-facing waterfront with perfect deep water swimming off the riverside dock that spans the entire length of the waterfront. The four bedroom/three bathroom home has more than 3,000 sq ft of living area on two levels. The main level is highlighted by a living room with wood-burning fireplace, a bright kitchen/breakfast area overlooking the waterside lawn, a dining room, and two bedrooms including the Primary which features a spacious updated ensuite, walk-in closet and walk-out to the deck. A second bedroom with a shared 5 pc bathroom, a laundry room and a large attached double car garage completes the main floor. The lower level has a large rec room with a wood stove, a walk-out to the waterside lawn, two bedrooms, and a 3 pc bathroom. Practical features include a metal roof with new eavestroughs and snow stops, newer heat pump and furnace (2018) and water purification system (2016), double-wide paved driveway, and a new deck (2024). Evans Drive is municipally maintained and within a 10 minute drive to services in Fenelon Falls. Cameron Lake and the remainder of the Trent-Severn Waterway is a short boat ride downstream. Most furniture is included, and a short closing is possible.
Location
Province ON
County Kawartha Lakes
Area Kawartha Lakes
Zoning RR3-4
Rooms
Family Room No
Kitchen 1
Interior
Cooling Central Air
Fireplaces Number 2
Fireplaces Type Wood
Exterior
Exterior Feature Deck
Parking Features Private Double
Garage Spaces 2.0
Pool None
Waterfront Description Dock,River Front,Trent System
View River
Roof Type Metal
Building
Building Age 31-50
Foundation Poured Concrete
Read Less
Want to know what your home might be worth? Contact us for a FREE valuation!

Our team is ready to help you sell your home for the highest possible price ASAP
GET MORE INFORMATION
- Luxury Toronto Homes for Sale
- Homes for sale in Midtown Toronto HOT
- Condos for sale in Midtown Toronto
- Homes for sale in Davisville Village
- Homes for sale in Leaside
- Homes for sale in Bennington Heights
- Homes for sale in Chaplin Estates
- Homes for sale in Rosedale
- Homes for sale in Lawrence Park
- Homes for sale in Moore Park
- Homes for sale in Deer Park
- Homes For sale in Sherwood Park
- Homes for sale in Casa Loma
- Homes for sale in Summerhill
- Homes for sale in Yorkville
- Homes for sale in The Annex
- Homes for sale in St Lawrence Market
- Homes for sale in Leslieville
- Homes for sale in North Riverdale
- Homes for sale in South Riverdale
- Homes for sale in High park
- Homes for sale in Roncesvalles
- Homes for sale in The Junction
- Homes for sale in Cricket club
- Homes for sale in Hoggs Hollow
- Homes for sale in Yonge & Lawrence
- Homes sold in Leaside
- Homes Sold in Rosedale
- Homes sold in Davisville Village
- Homes sold in Lawrence Park